For Clients
Eco-Bud brings engineers, panel manufacturers, and builders together into one clear process — from the first idea and sketch to a finished house.
Before you start
Before construction begins, you need to make dozens of decisions: understand your budget, choose a design, a technology, and people you can trust. Most questions come up long before the first conversation with a builder.
01
I have an idea for a house — maybe even a plot already — but I don't understand the right order of steps.
02
Price depends on more than floor area. It's shaped by the house's form, number of floors, design, materials, technology, and the country of construction.
03
Decisions made at the design stage determine the cost, the structure, and much of the work that follows.
04
A good-looking website isn't enough. You want to see real production facilities, real construction sites, and houses that have actually been built.
05
It's not always clear which documents the architect, engineer, panel manufacturer, and builder each need — and at which stage.
06
Two different prices tell you nothing if the manufacturers and builders are pricing different houses, kit contents, or scopes of work.
1
Phase 1 — Understand
01
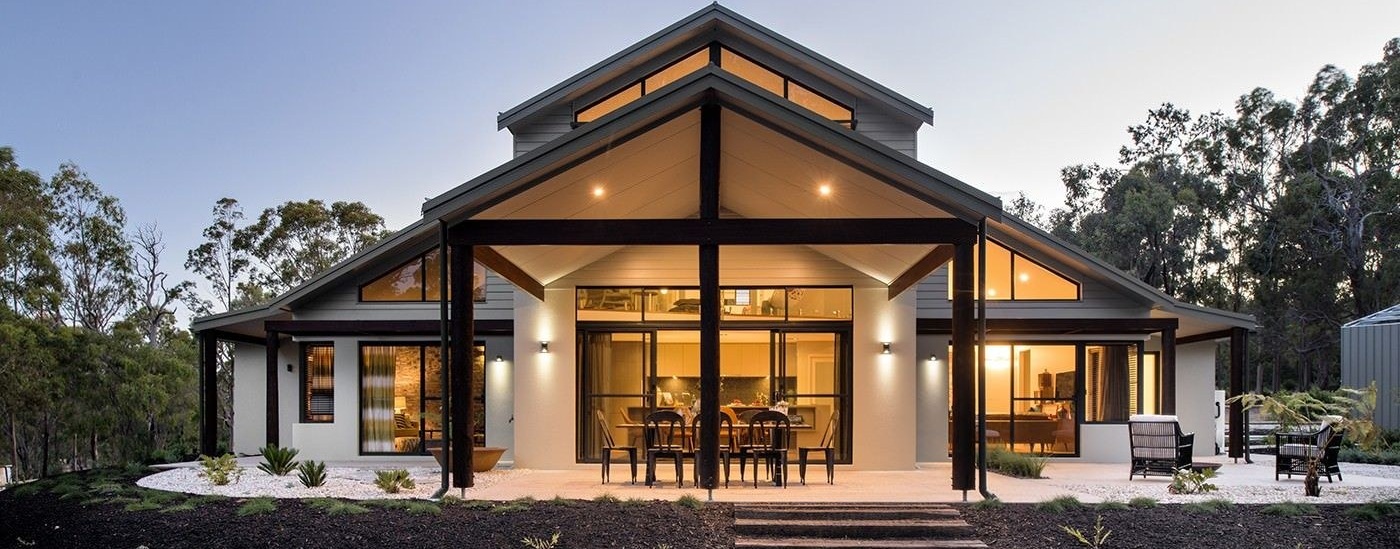
Build Diary shows real construction sites — from the first stages to finished houses.
02
The Technology page explains what the house is made of and how the Eco-Bud panel system works.
03
Real companies, real projects, and their track record.
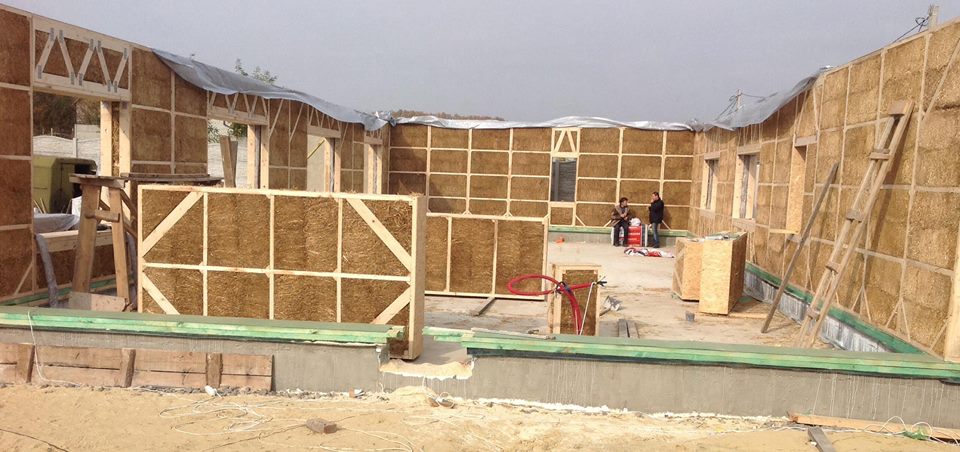
Real Eco-Bud project · Build Diary
2
Phase 2 — Design
04
Country, floor area, number of floors, roof, timeline, and a budget range — this is the baseline data used to draft the project brief.
05
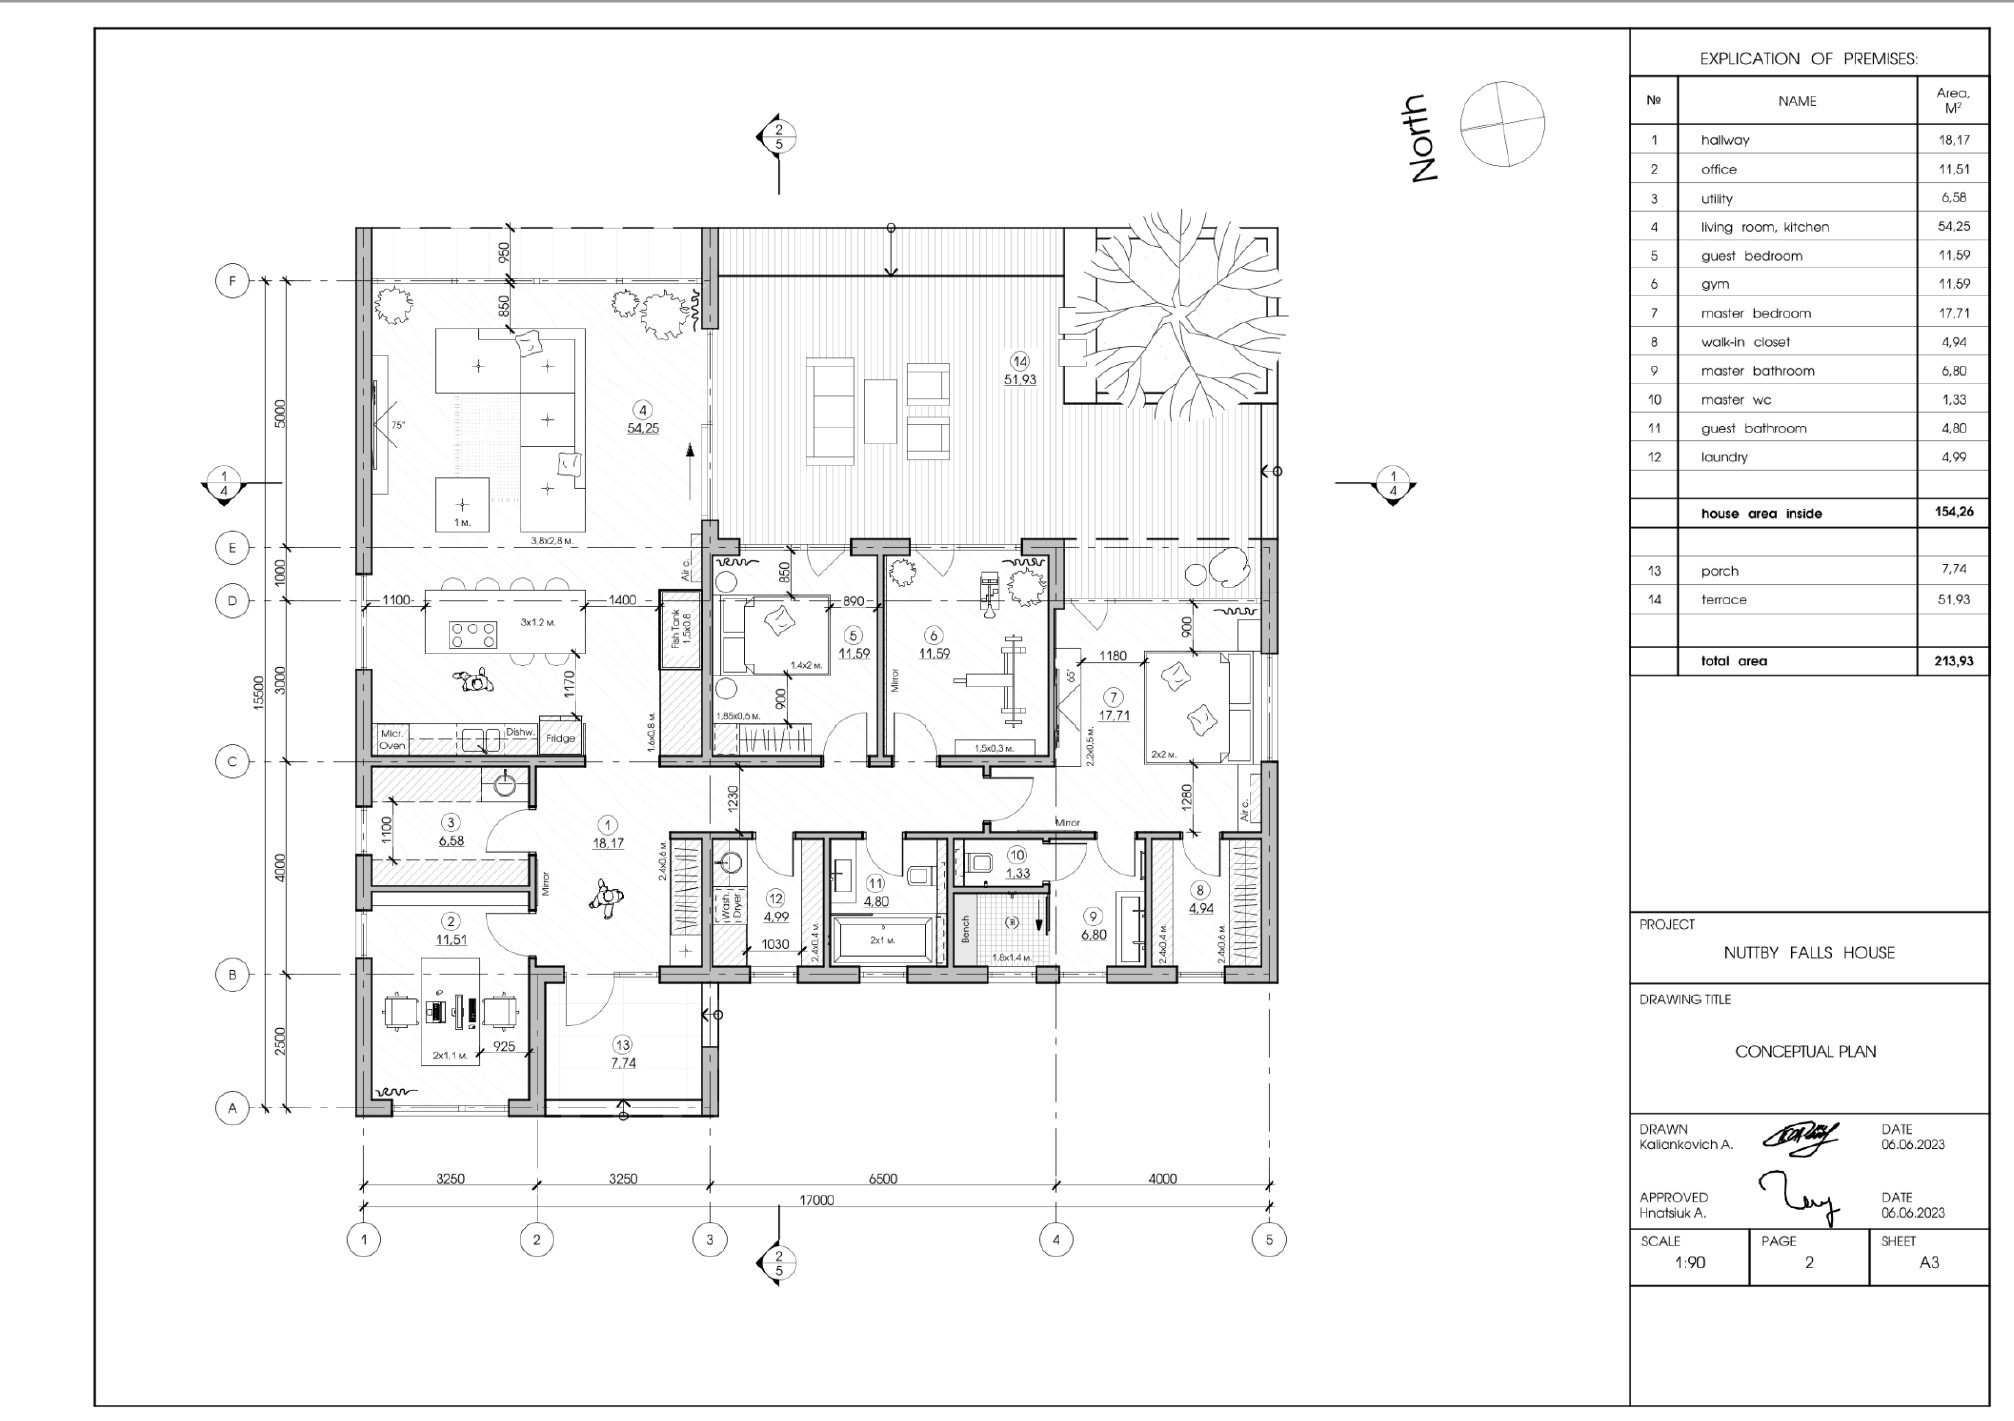
If there's no finished architectural design yet, we prepare a concept design: floor plans, elevations, sections, a roof plan, and a 3D visualization. If you already have a suitable architectural design, we won't push a new concept design on you.
06
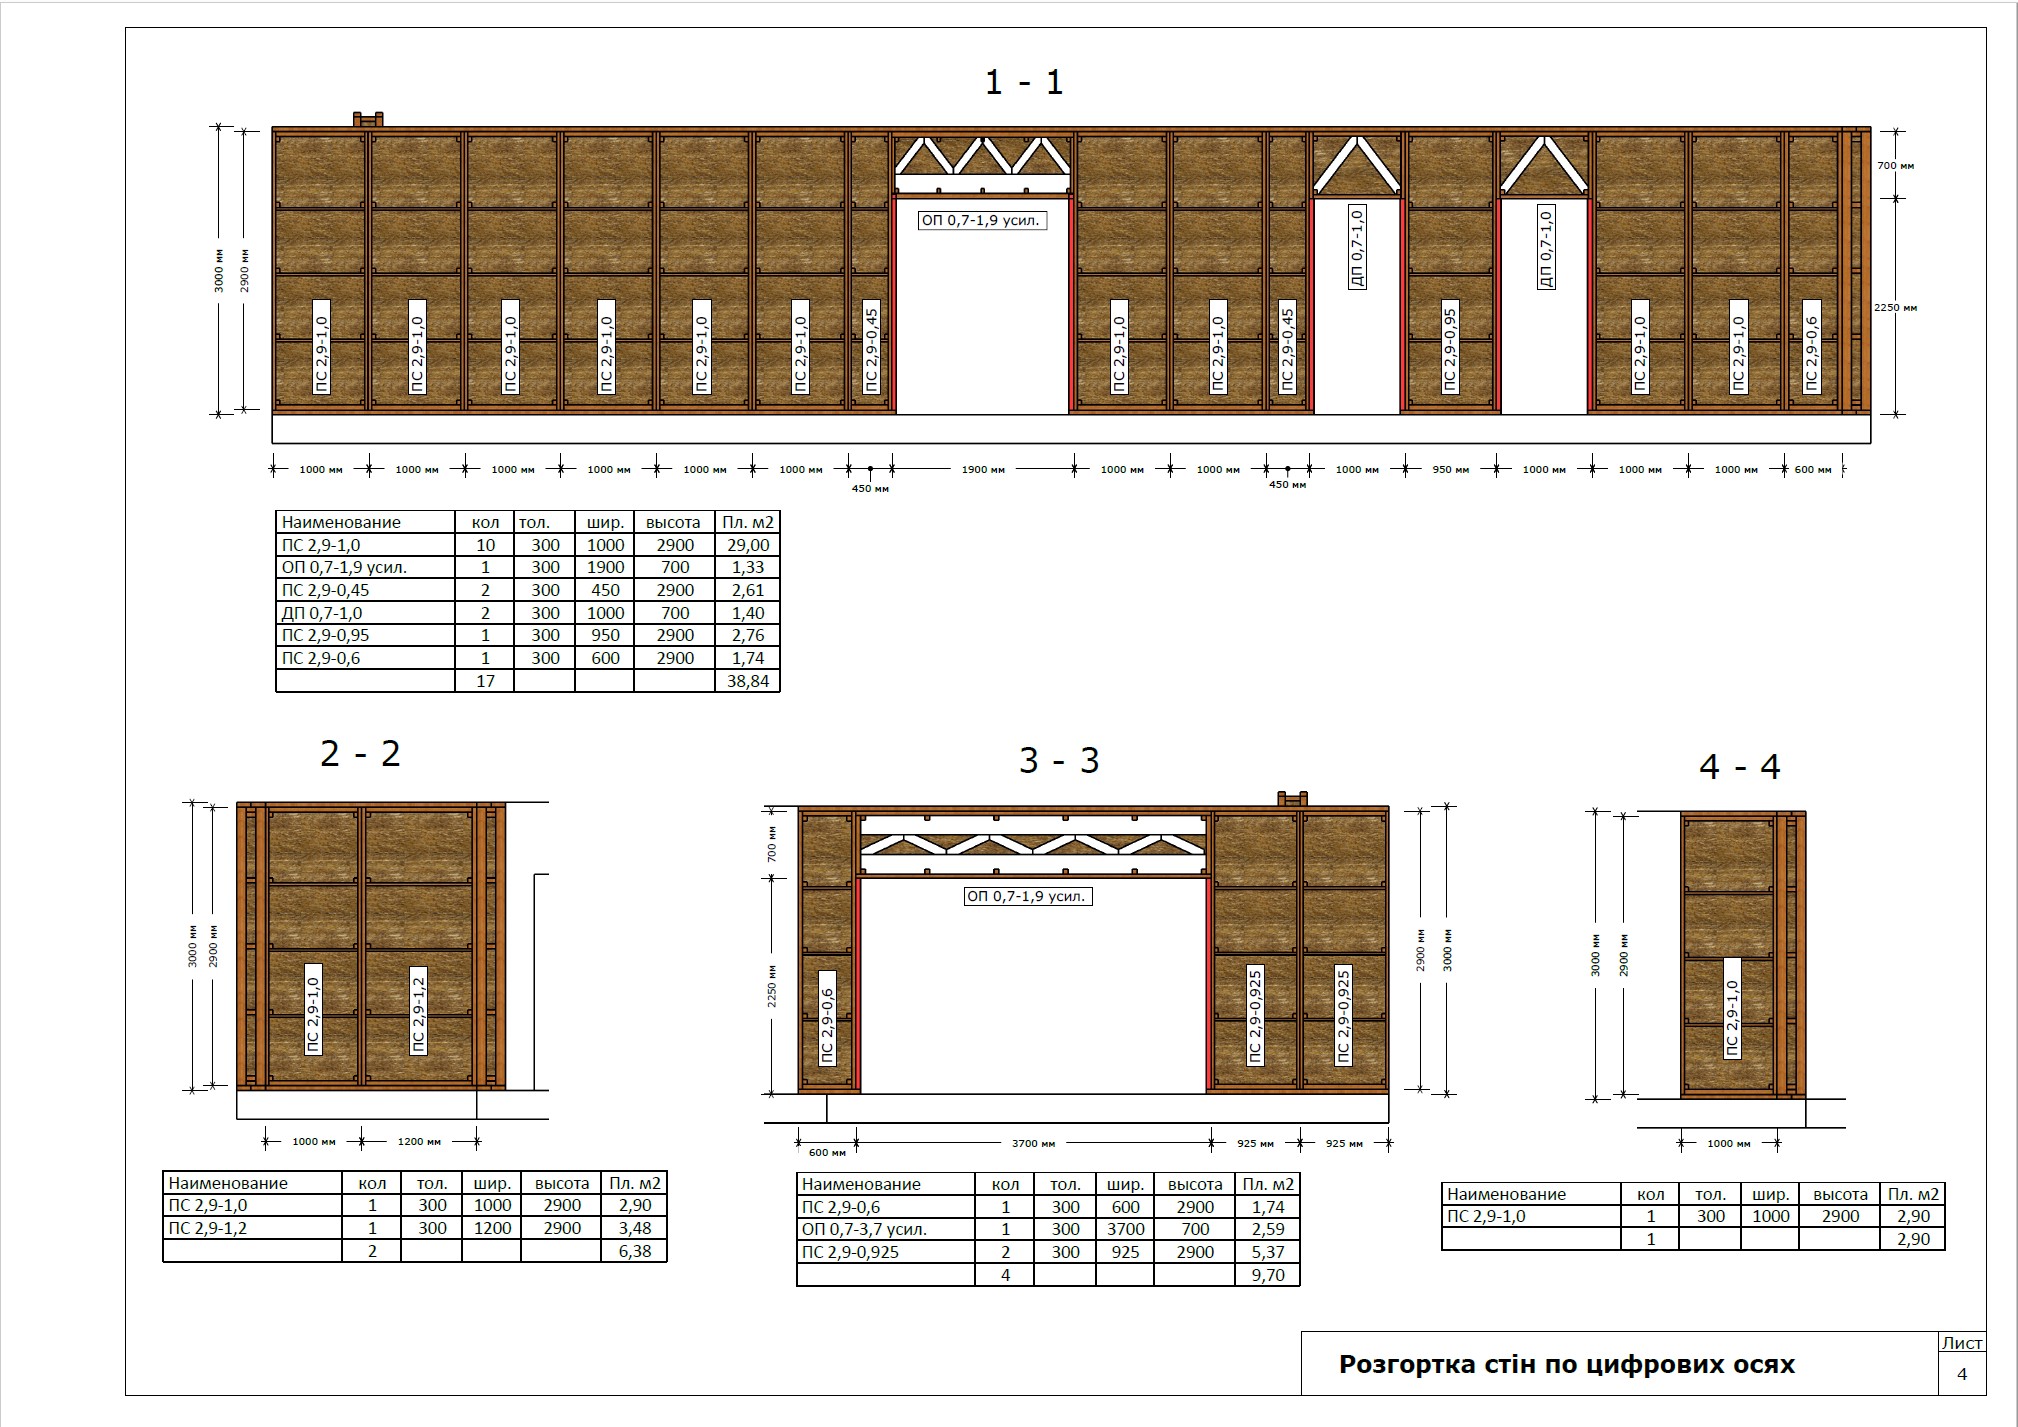
The engineer prepares the working drawings: panels, connection details, the assembly sequence, and specifications.
3
Phase 3 — Choose and build
07
The principle behind the process: manufacturers and builders must price the same project using the same baseline data. Only then can the numbers be compared.
08
The client selects a manufacturer and a builder and signs the corresponding contracts.
09
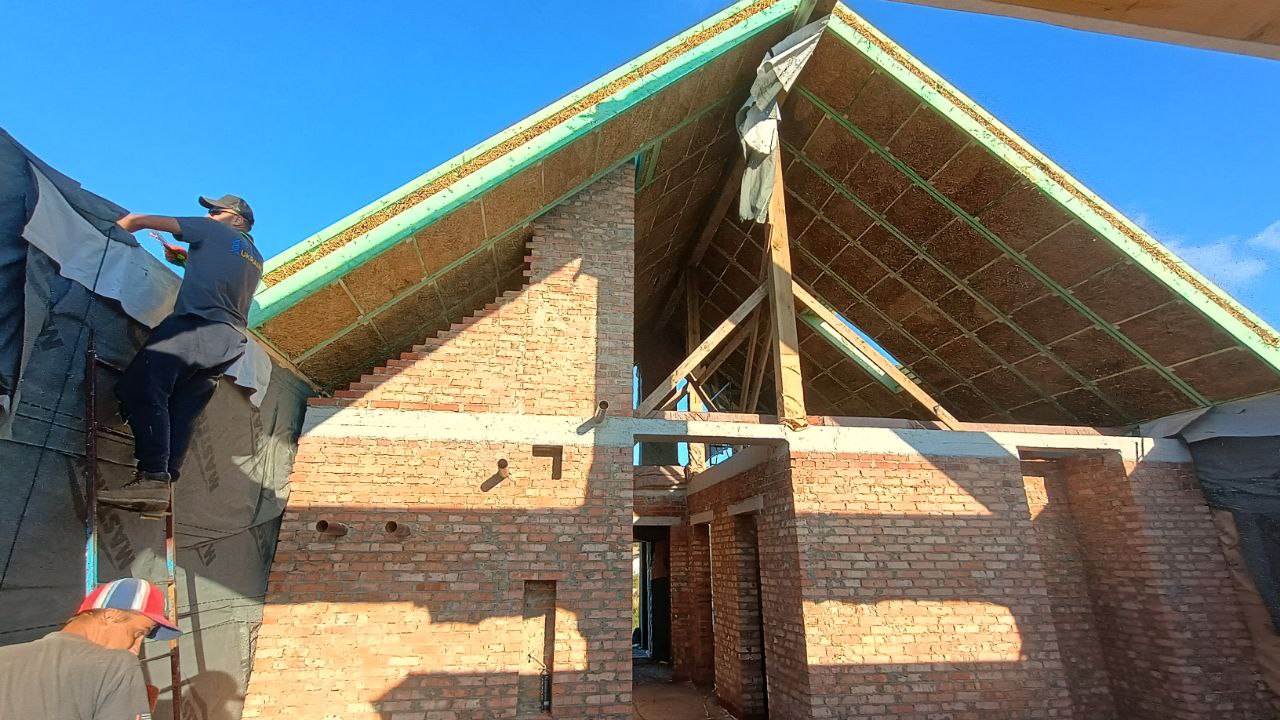
The manufacturer produces the panel kit. The builder assembles the house shell and carries out the subsequent construction work. With a prepared foundation and a trained crew, assembling the house shell can take just a few days. The exact timeline depends on the floor area, project complexity, kit contents, and site conditions.
4
Phase 4 — Show the result
10
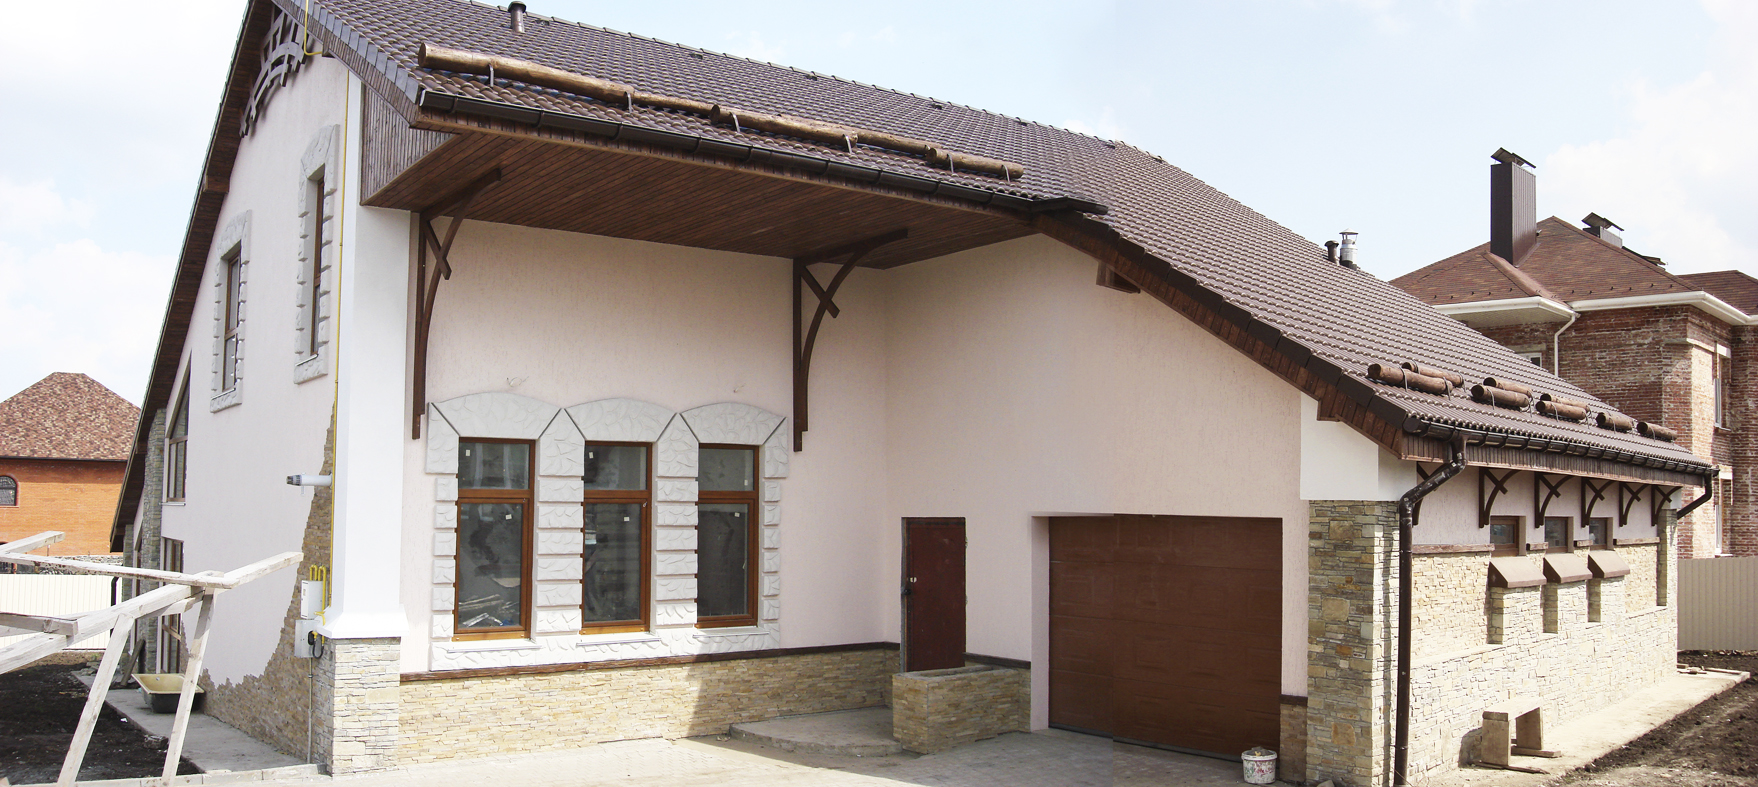
With the client's consent, the construction can be published in Build Diary and help the next person see the real process.
Ready to turn your idea into a concrete project?
01
House idea
02
Concept design
03
Design documentation
04
Manufacturing and construction
Stage 1
What will the house look like?
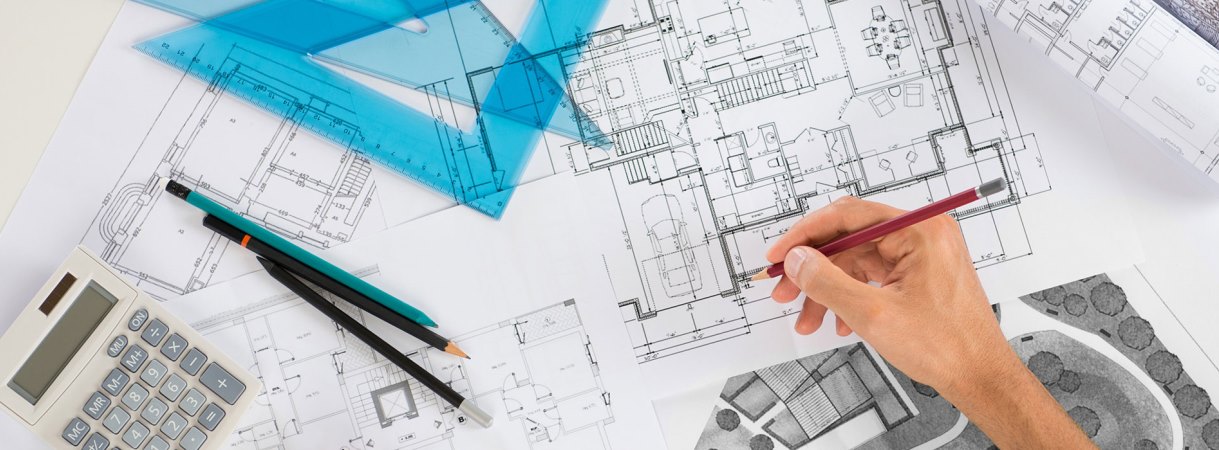
The concept design defines the architecture of the future house: the floor plan, exterior appearance, building massing, roof, and key spatial decisions.
01
Floor plans
The layout of rooms, walls, partitions, windows, and doors, with dimensions.
02
Elevations
The building's exterior from every side, with elevation marks and finishing materials.
03
Sections
Vertical cross-sections of the house showing floor heights and roof construction.
04
Roof plan
The shape and structure of the roof.
05
3D visualization
A visual representation of the future house in its real surroundings.
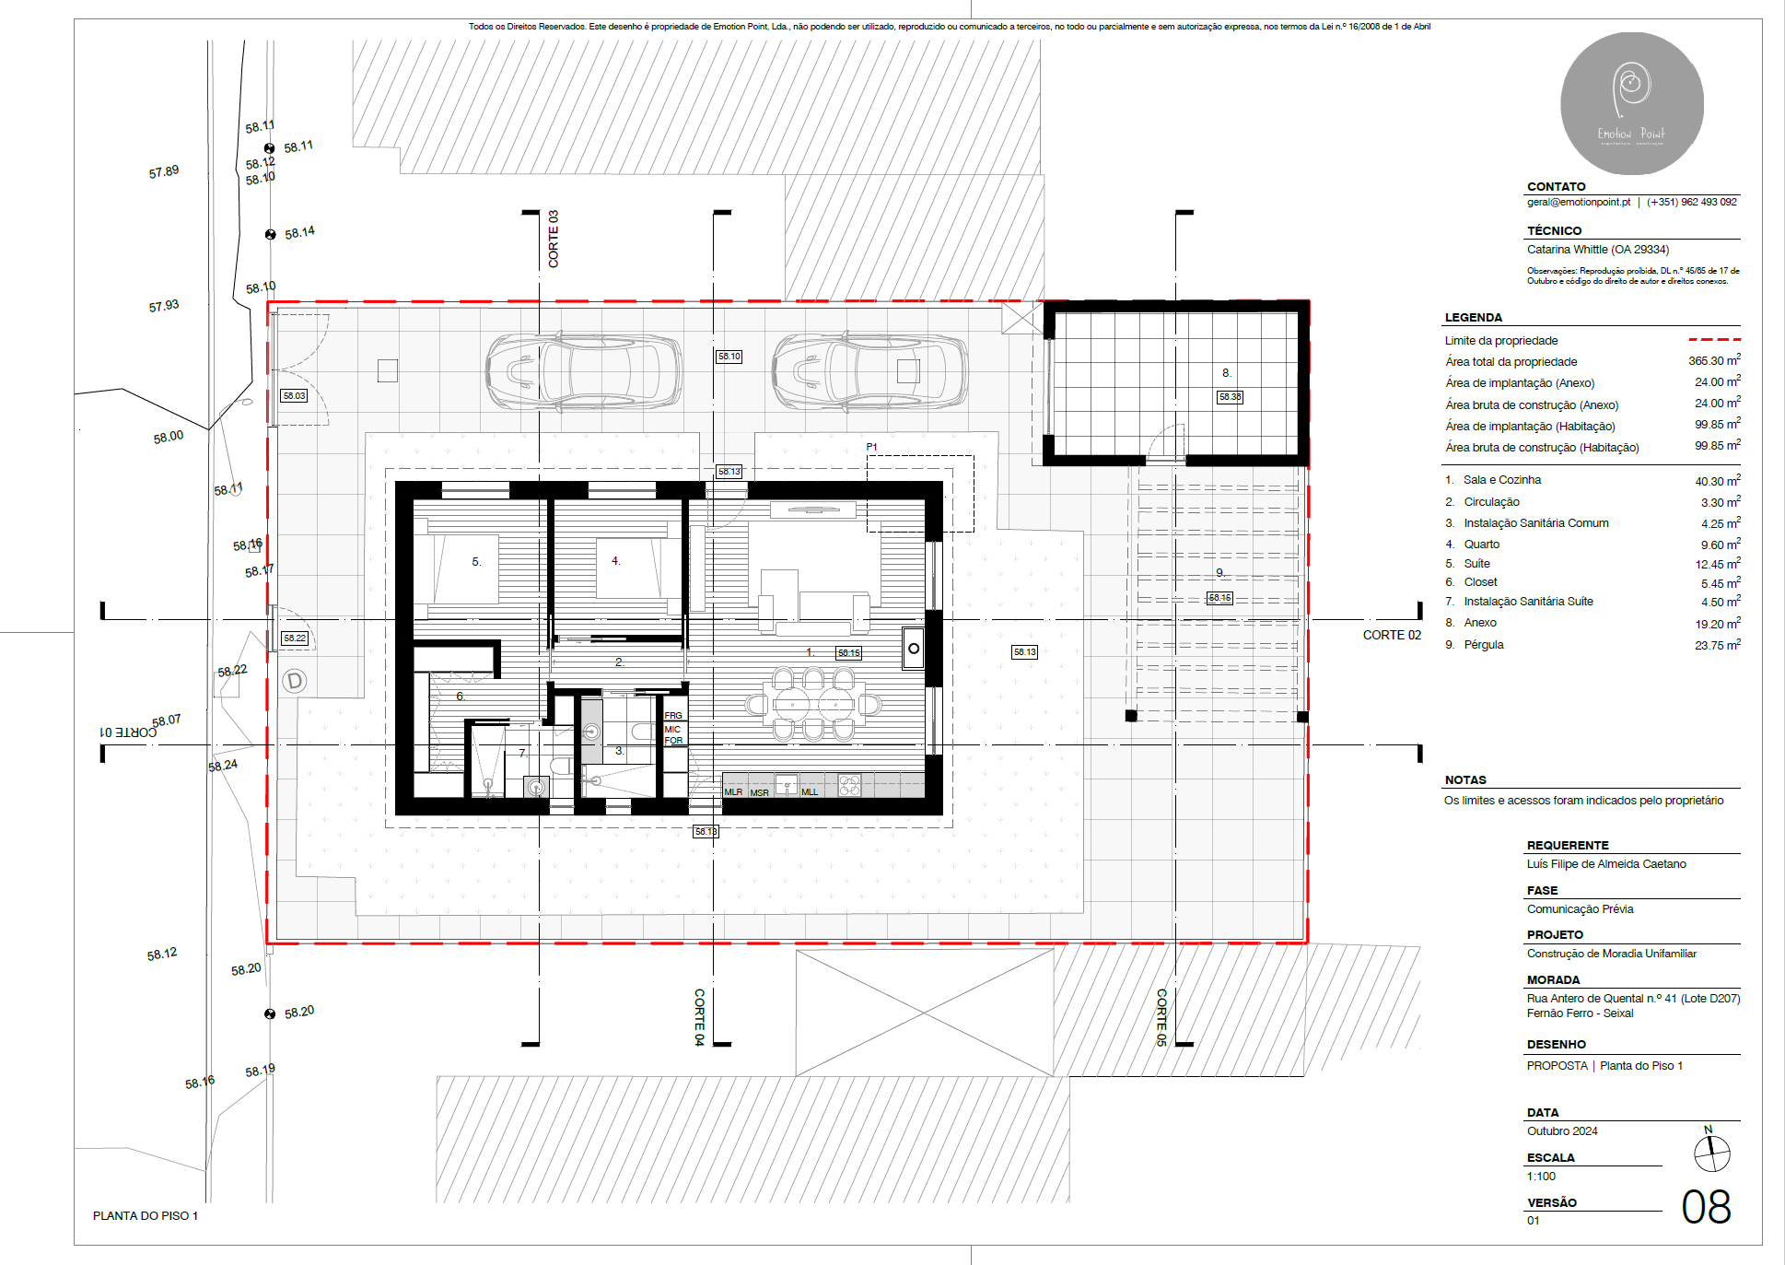
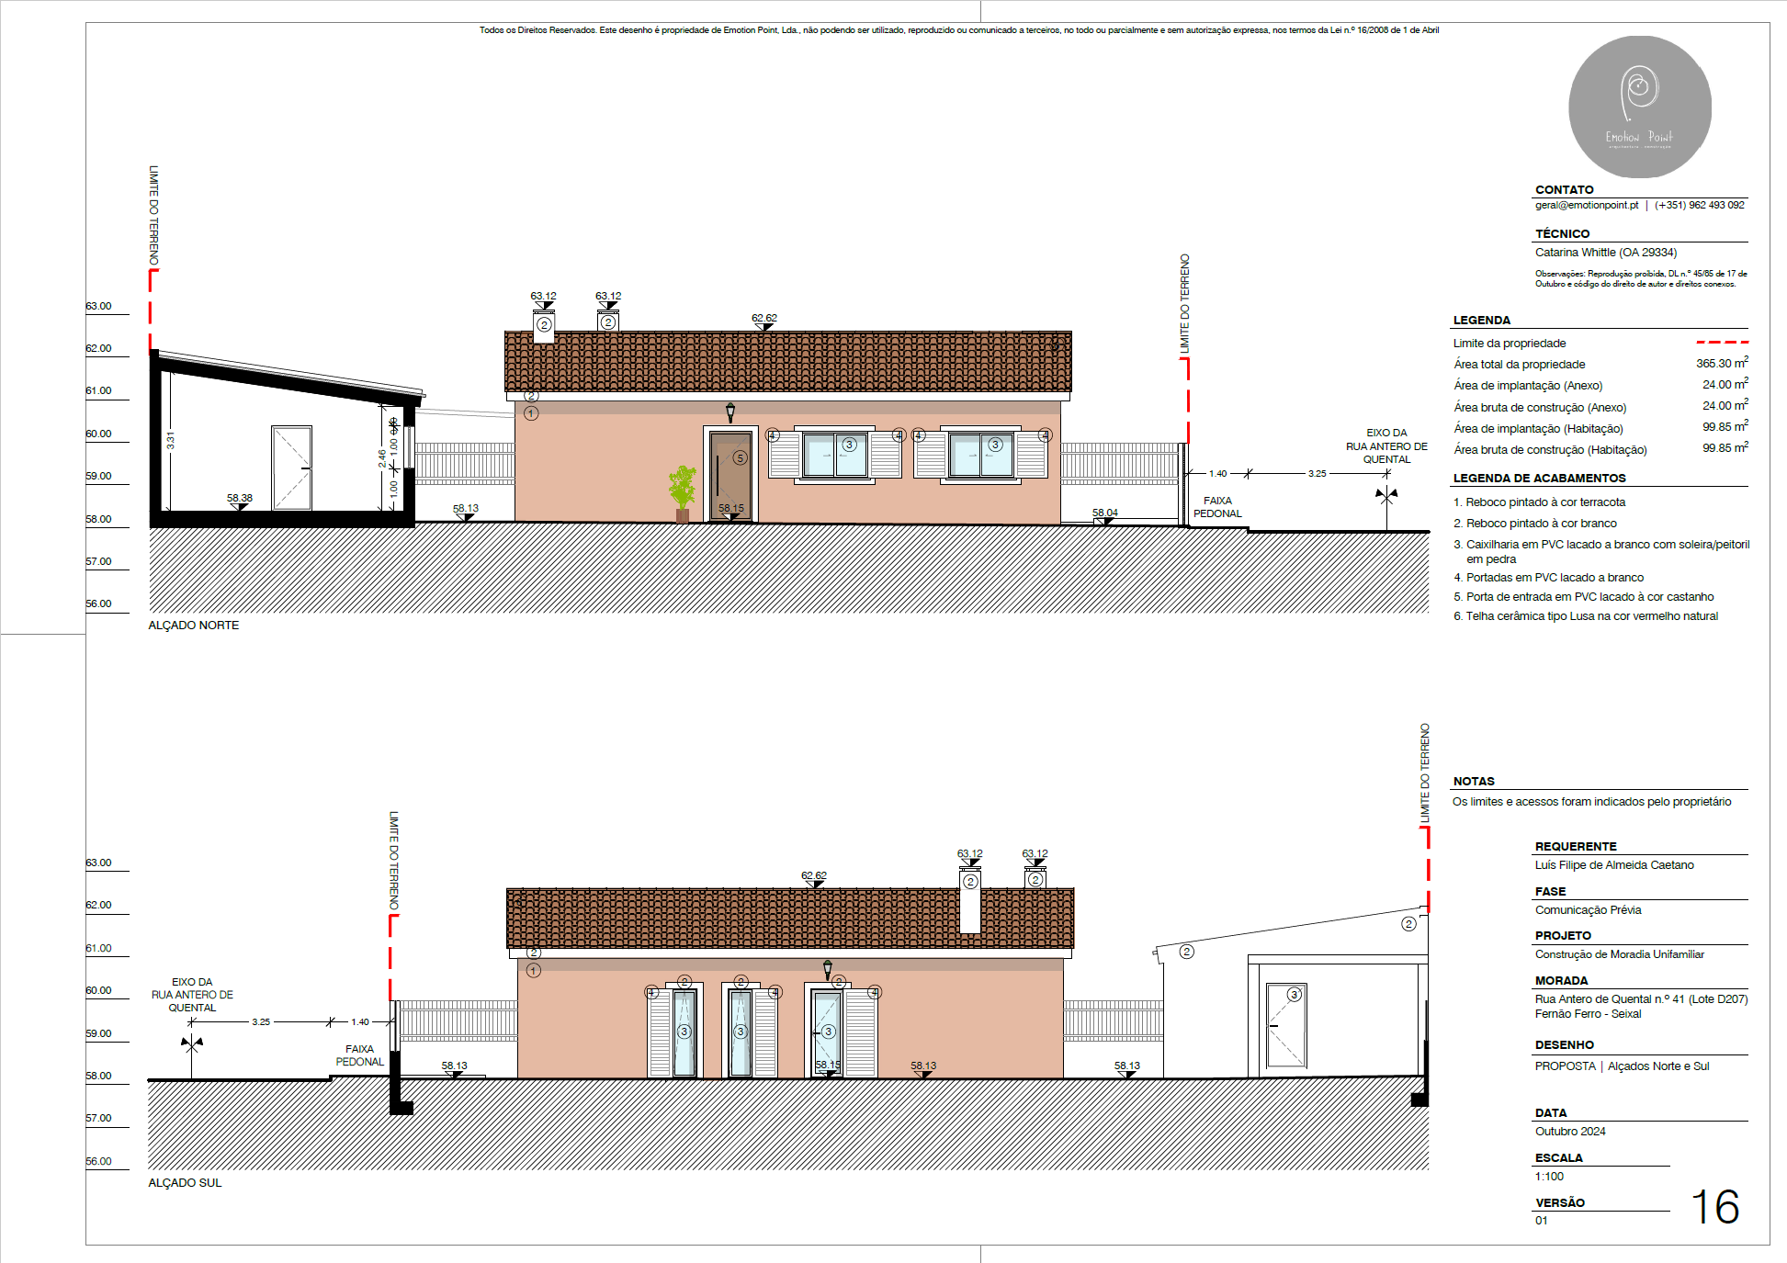
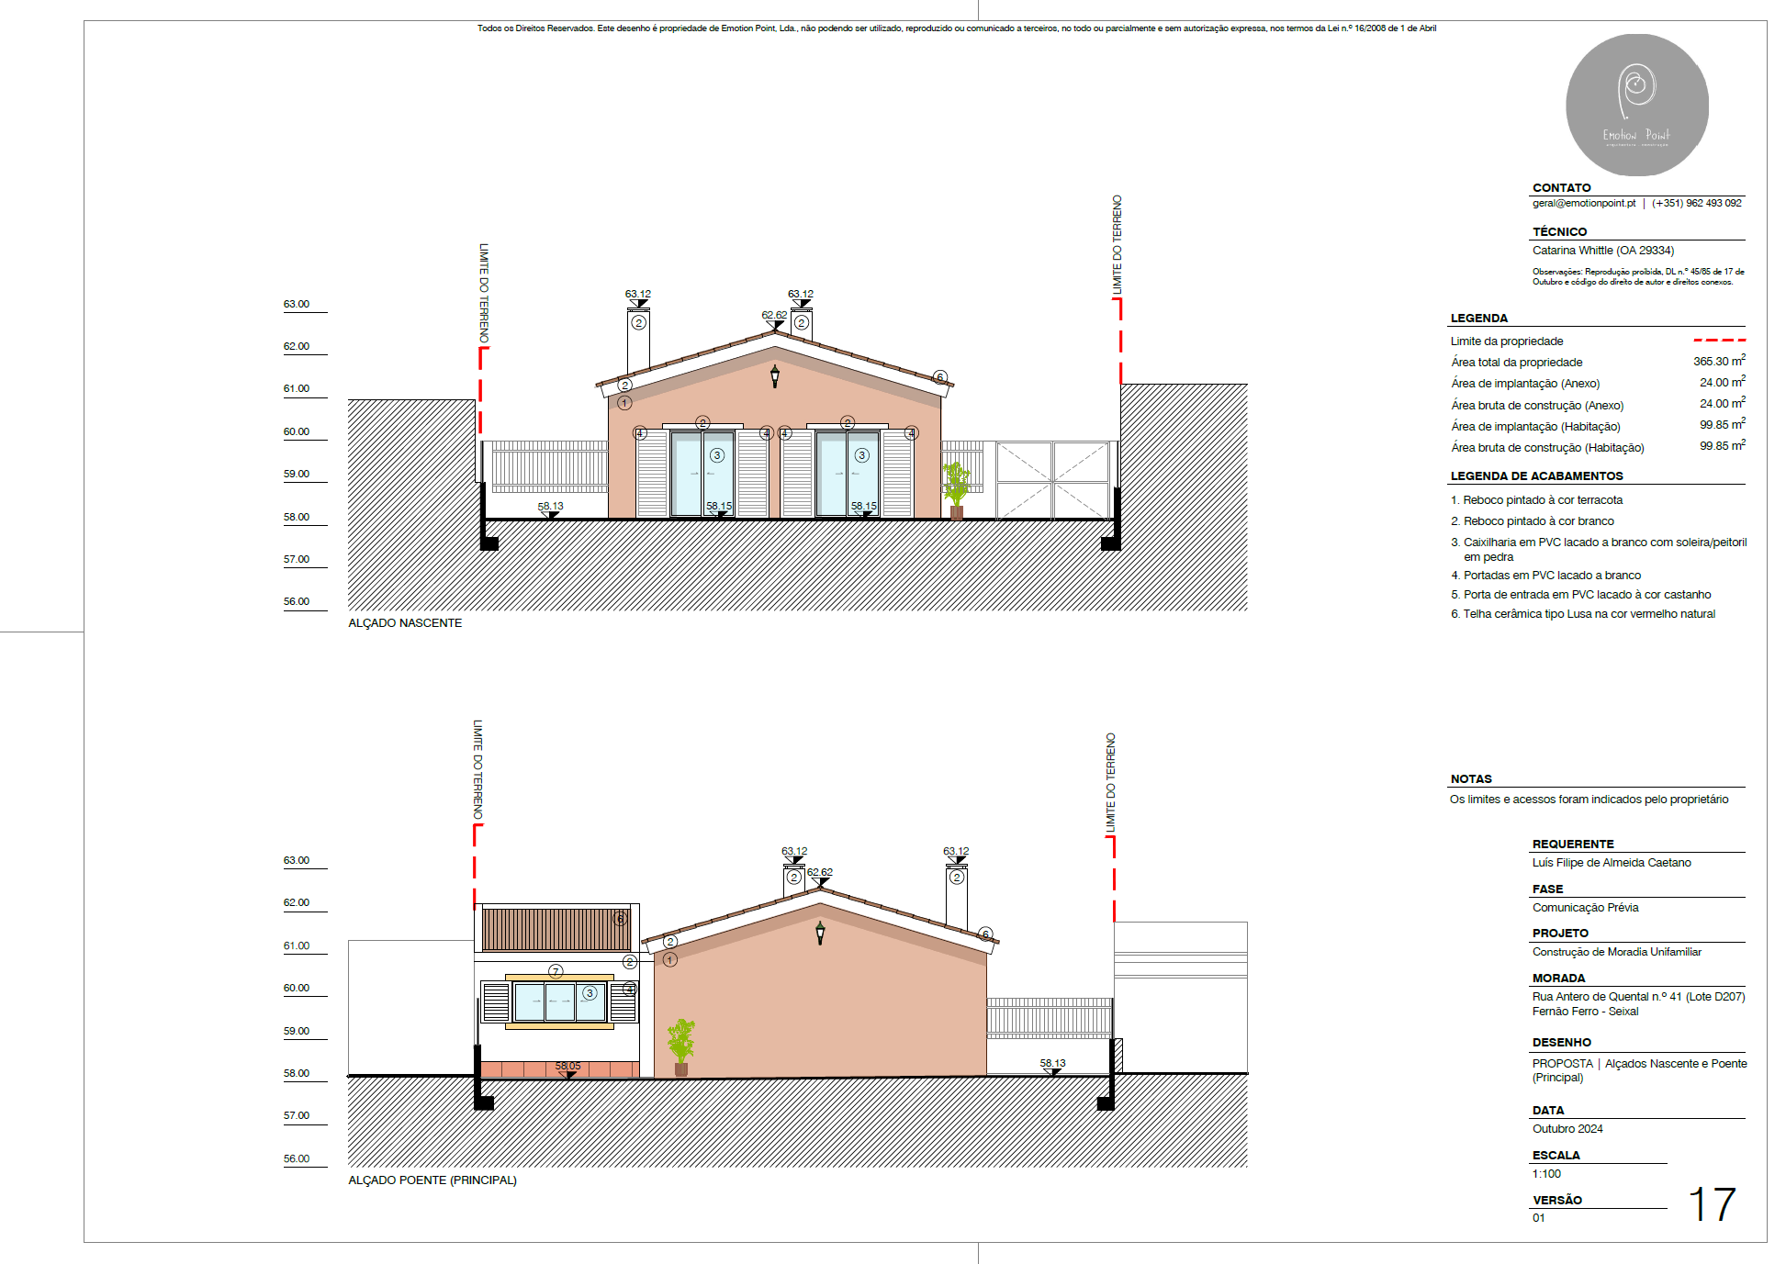
If you already have a suitable architectural project, there's no need to start over. It can be used as the starting basis, moving straight to review and to developing the necessary design documentation.
Stage 2
How is it manufactured and assembled?
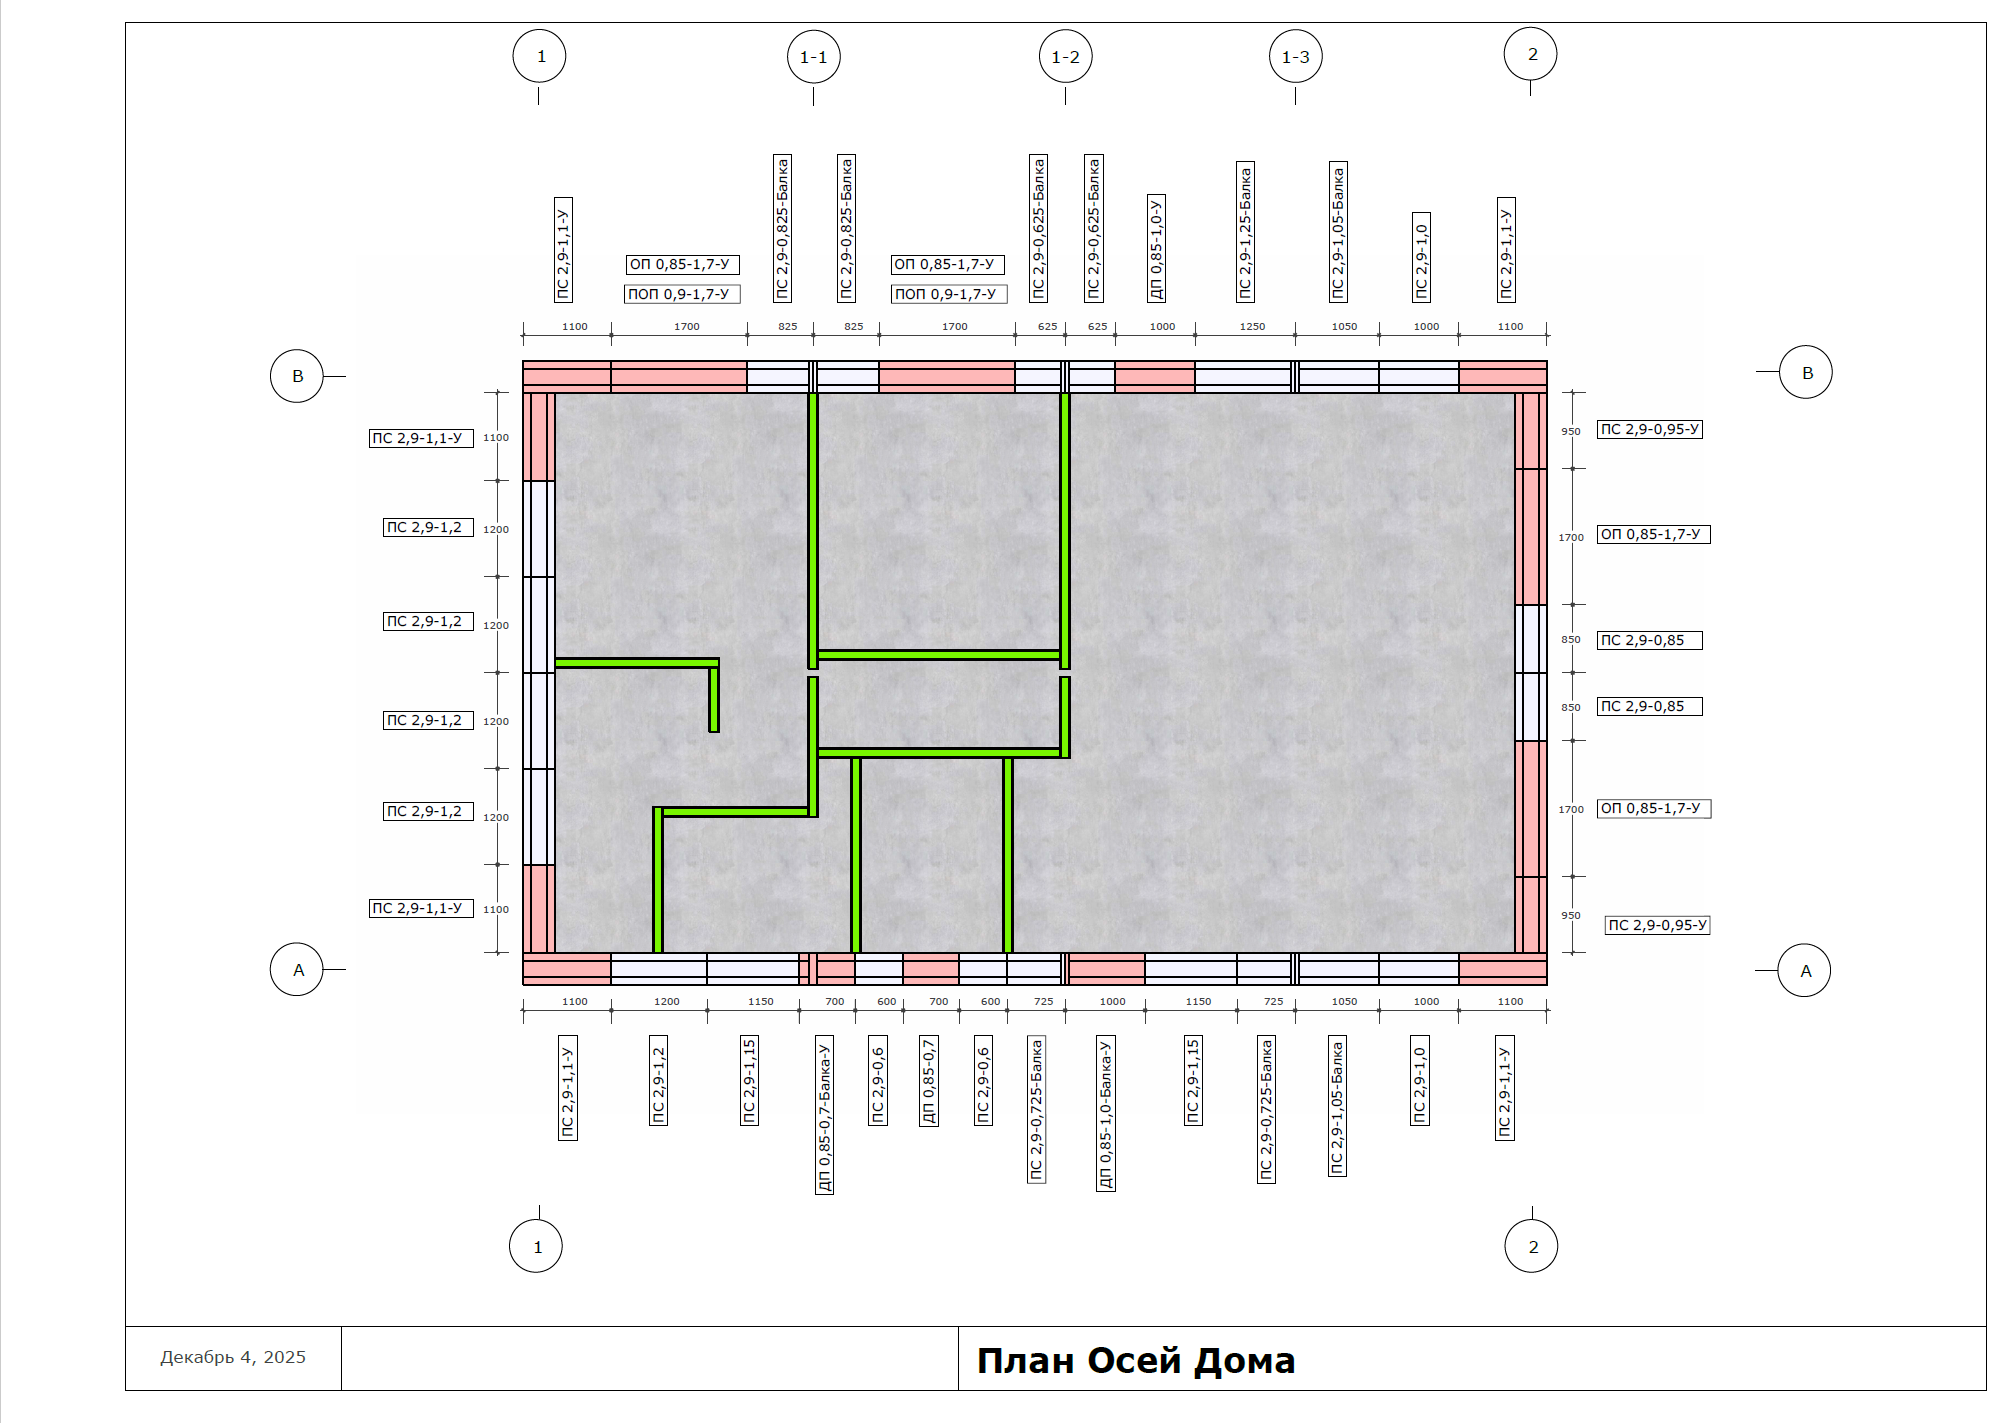
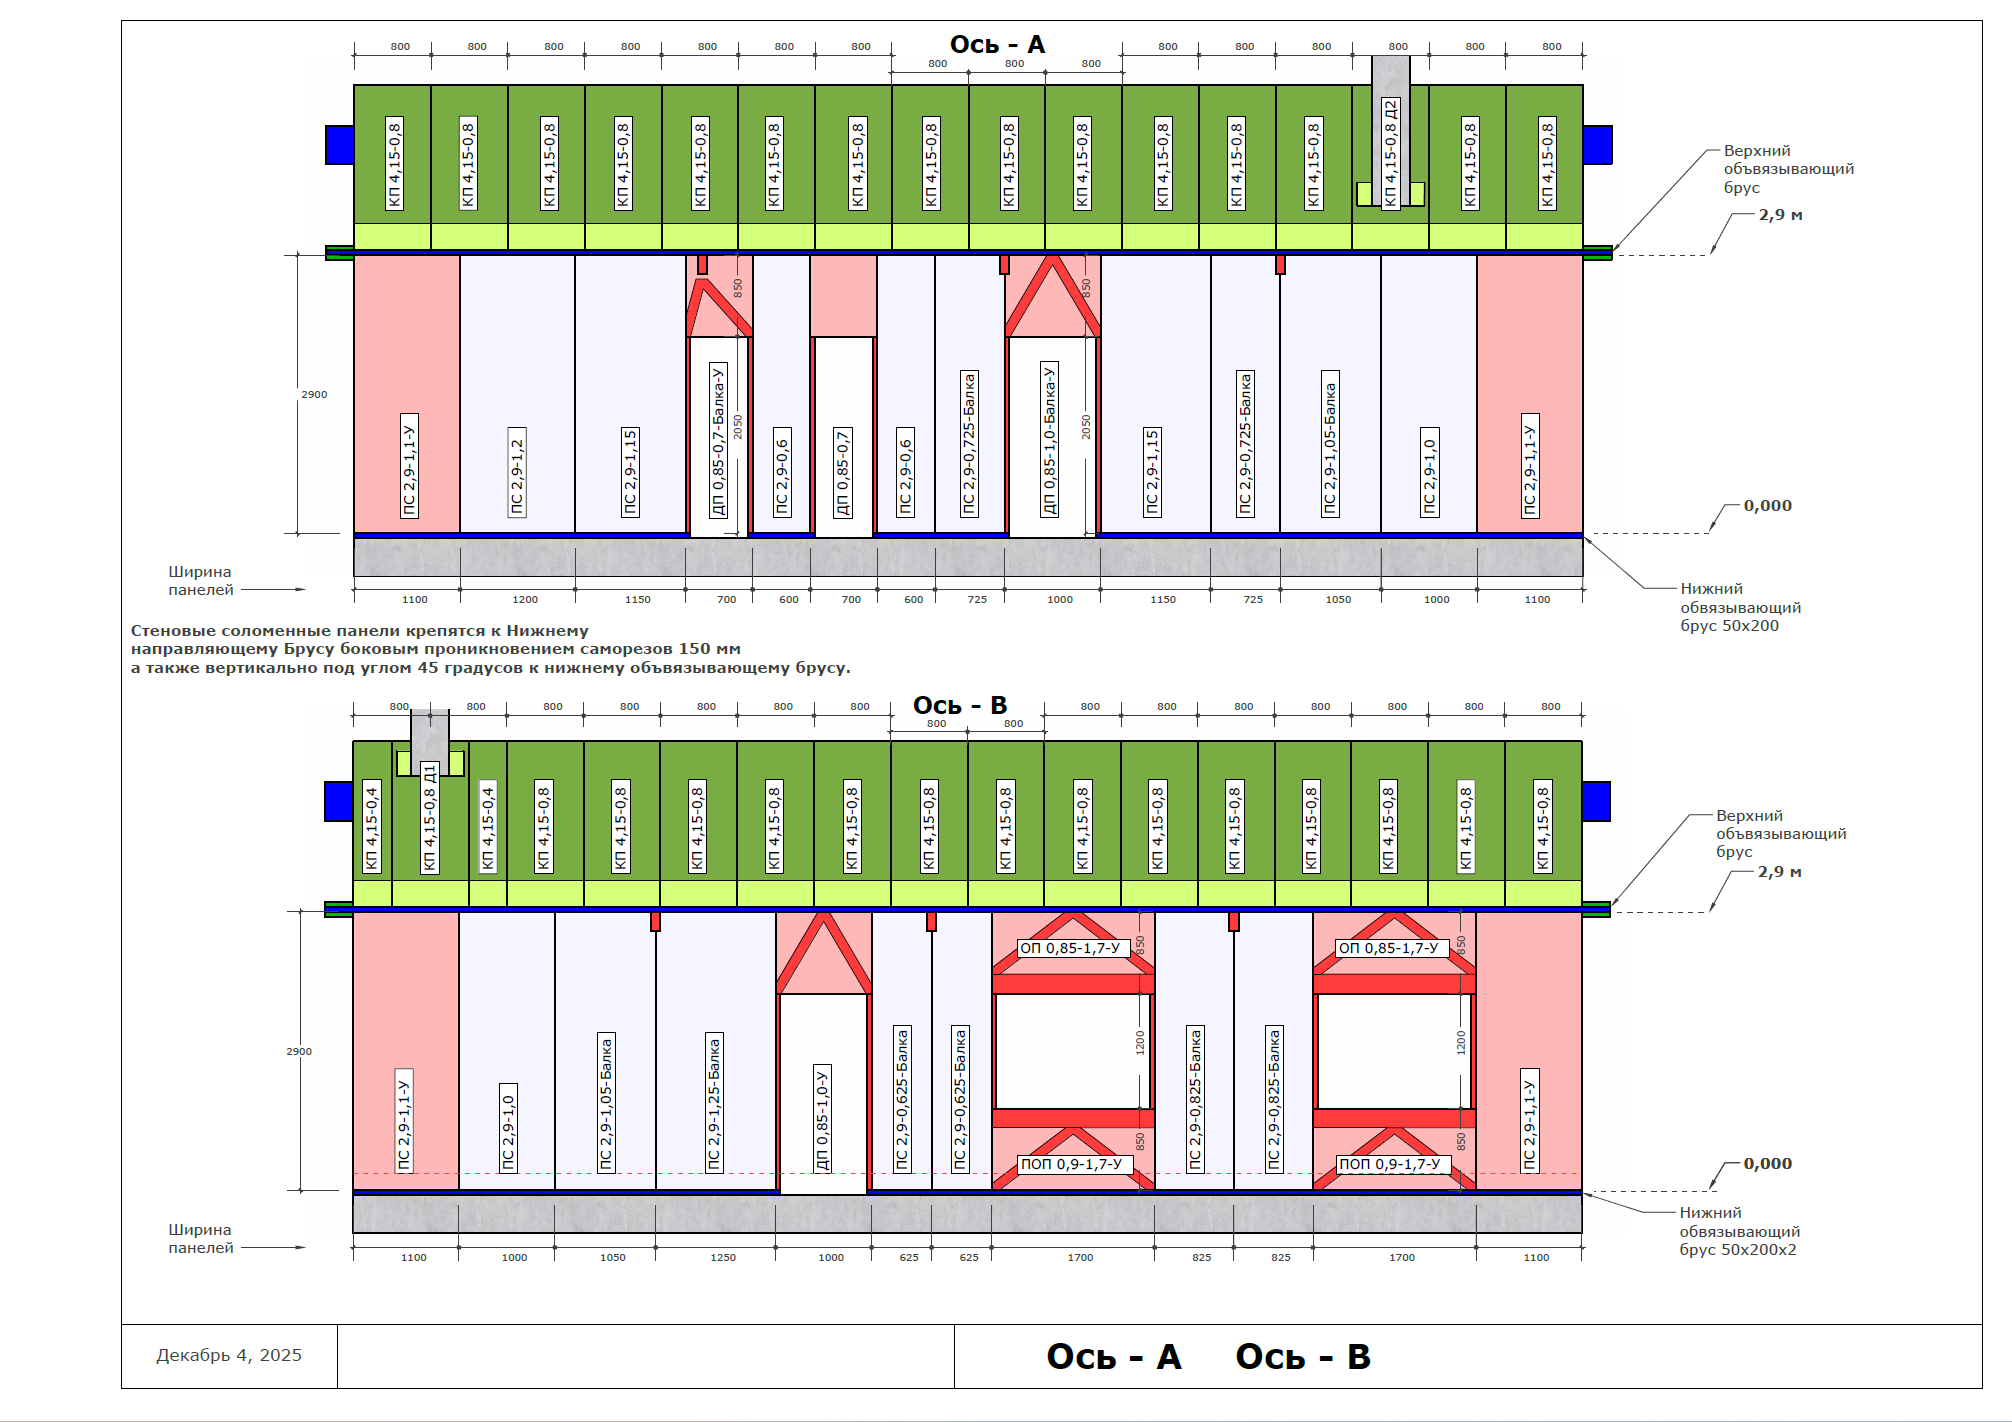
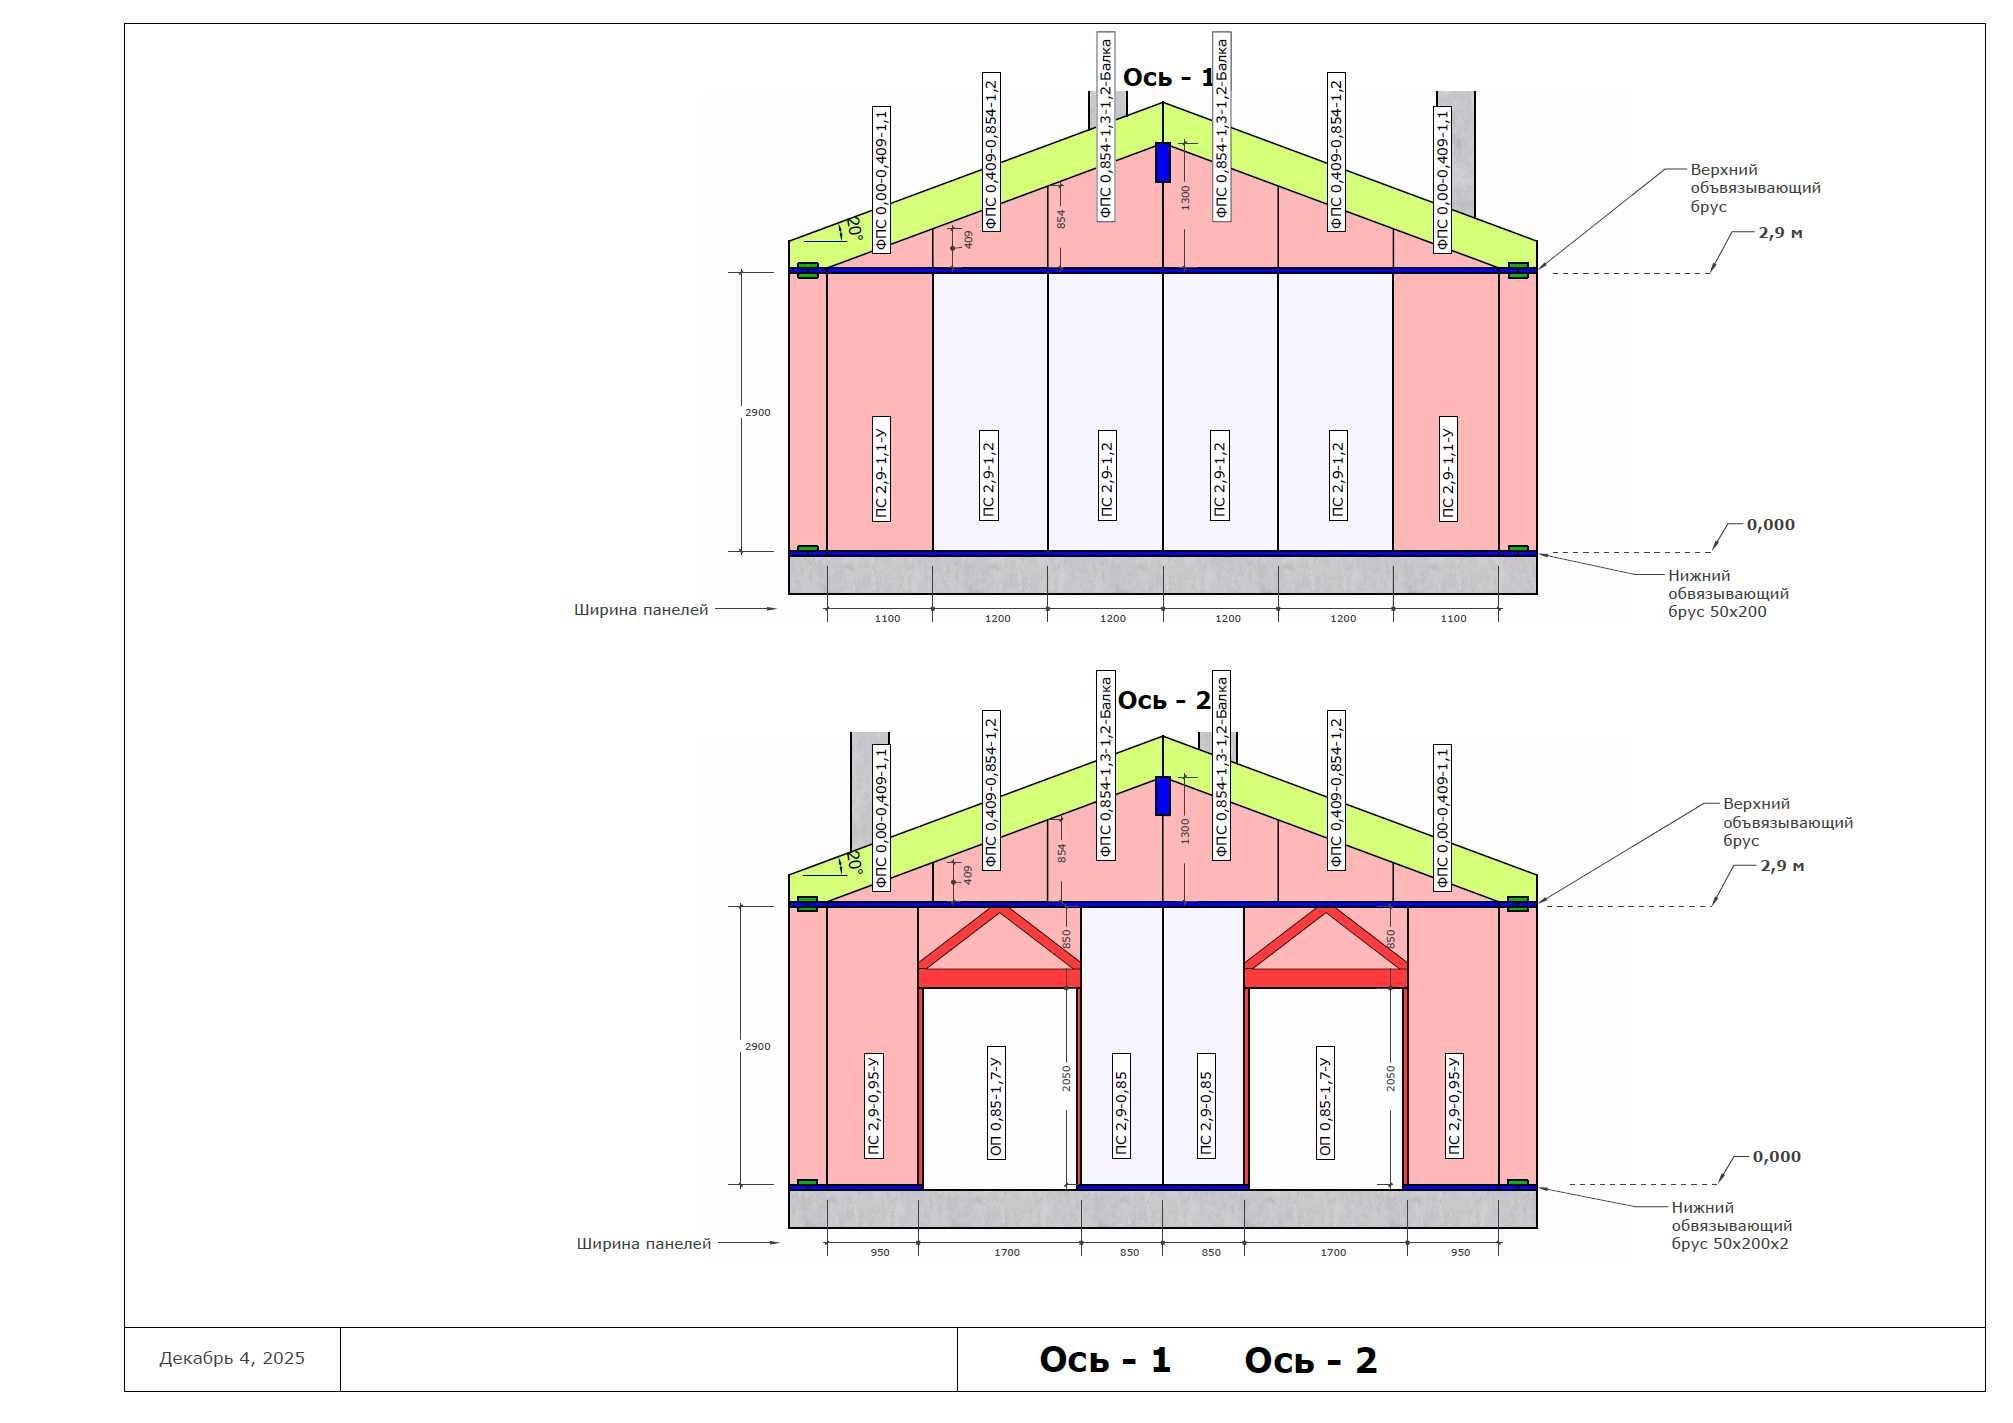
Once the house's architecture is defined, the engineer translates the project into a working system: determining the panels, connection details, joints, assembly sequence, and specifications.
01
Panel layout
Which panels a specific house needs, their dimensions, and their placement.
02
Structural connection details
How walls, floor structures, the roof, openings, and other elements connect.
03
Assembly drawings
How the kit is assembled on the construction site.
04
Specifications
What needs to be manufactured and prepared, and in what quantity.
Cost
Floor area is only one factor. Cost is shaped by the house's form, number of storeys, architecture, structural decisions, chosen materials, technologies, and scope of work.
That's why we first need to establish exactly which house we're pricing — and only then compare real proposals.
About 100 m²
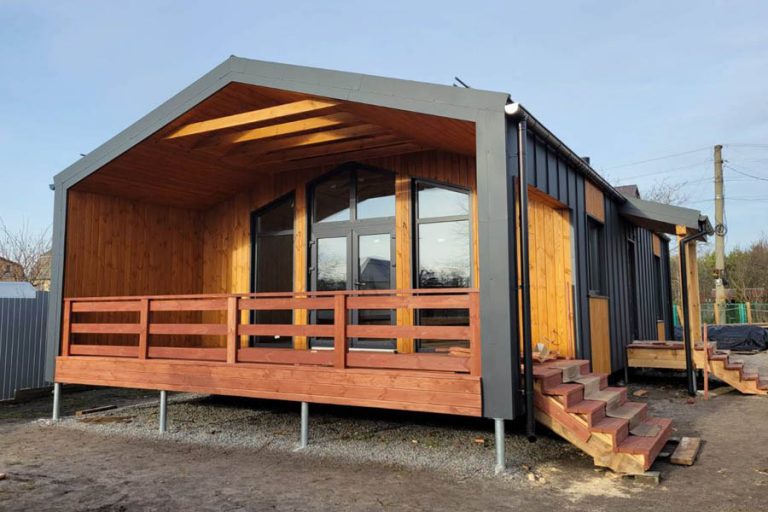
Simple, compact form
Single storey
Simple roof structure
Standard structural solutions
A reasonable number of openings
Standard finishing and design choices
Less structural complexity, fewer connection details, and a smaller scope of individual work.
About 100 m²
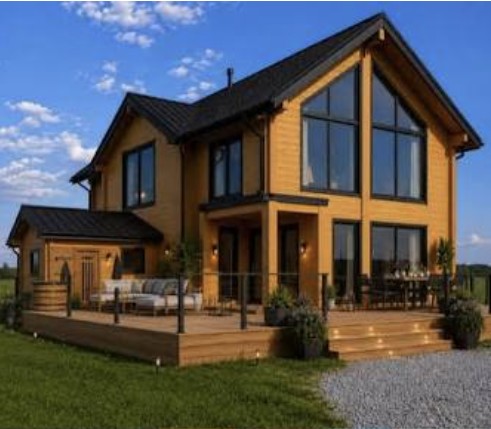
A more complex form
Two levels or a double-height space
A more complex roof
Large openings and custom architectural solutions
More complex structural connection details
Custom finishing and design choices
The same floor area can require a different amount of materials, engineering solutions, and work.
The same floor area doesn't mean the same cost.
01
House shape
A compact rectangular shape and complex architectural geometry require a different volume of construction and work.
02
Number of storeys
A single-storey and a two-storey house of the same floor area have different structural schemes.
03
Roof
The roof's shape, spans, pitches, overhangs, and complexity affect the structure and the amount of materials.
04
Openings and architecture
The size and number of windows and doors, large openings, double-height spaces, and other decisions affect the structure.
05
Materials and finishing
The cost depends on the chosen finishing materials and the project's specific decisions.
06
Technologies and engineering solutions
Different technical and design decisions can substantially change the scope and cost of the work.
07
Country and logistics
The cost of production, labor, delivery, and related services depends on the project's region.
Depending on the request, a cost estimate can cover different scopes of work. These are different quantities and cannot be compared to one another.
Panel kit
Eco-Bud panels and components manufactured for a specific project.
House shell and assembly
Assembling the house structure from the finished kit.
A broader scope of work
Additional construction, engineering, and finishing work under an agreed scope.
For manufacturers' and builders' proposals to be comparable, they must price the same house, in the same configuration, based on the same baseline data.
That's exactly why design isn't an unnecessary step before pricing. It's what makes the estimate concrete.
Project participants
Design, panel manufacturing, and construction are carried out by different specialists. Eco-Bud Platform helps structure the process so that each participant works on their part of the project and understands the baseline data.
You retain control over decisions and understand who is responsible for each stage.
One set of baseline data that every project participant works from.
01
What stays with you?
You define the brief, budget, and priorities, provide the baseline data, and make the key decisions about your house.
Describe the house you want to build
Provide any existing materials on the site and project
Approve design decisions
Review proposals
Choose contractors
Sign the corresponding contracts
02
How does the platform help?
Eco-Bud Platform helps you move from the initial brief to the right specialists, manufacturing, and construction in a clear sequence.
Explains the sequence of the process
Helps identify what data is needed at the next stage
Connects the client with the right Eco-Bud participants
Lets you explore the technology and real projects
Helps establish a single set of baseline data for further work
03
Who turns the idea into a project?
The architect develops the house's architectural solution. The engineer prepares the design documentation needed to manufacture and assemble the elements.
Architect — floor plan, elevations, sections, roof, architectural solution
Engineer — panels, structural connection details, assembly solutions, specifications
04
Who manufactures the kit?
The manufacturer produces the panel kit and other agreed elements according to the design documentation, and is responsible for the quality of its own production and for completing the order.
Receives the design documentation
Manufactures the panels
Controls production quality
Completes the order
Arranges handover or shipping under the agreed terms
05
Who assembles and builds?
The builder assembles the structure and carries out the agreed scope of construction work on site.
Preparation for assembly
Assembling the kit
Carrying out the agreed construction work
Working from the design documentation
One agreed project becomes the shared reference point for the client, engineer, manufacturer, and builder.
Each participant is responsible for the scope of their own work agreed with the client, within the corresponding arrangements and contracts.
Manufacturing and construction work can be formalized as separate contracts with the corresponding contractors.
Comparing proposals
For manufacturers' and builders' proposals to be comparable, everyone needs the same baseline data: one project, one configuration, and one agreed scope of work.
Otherwise, a lower price may not mean a better deal — it may simply mean a smaller scope of included work.
Situation A
Everyone prices it their own way.
01
Different baseline data
One contractor prices only the panels, another prices the panels and assembly, and a third prices a broader scope of work.
02
Different assumptions
If the project isn't defined, each party has to guess the house's shape, structure, quantities, and scope of work on their own.
03
Different configurations
One price may include elements that another doesn't.
04
Incomparable numbers
The lowest price doesn't necessarily mean the best deal — it may simply include less.
Situation B
Everyone prices the same task.
01
One project
The manufacturer, builder, and engineer work from the same baseline data.
02
Clear quantities
Dimensions, the composition of elements, and the main quantities are determined by the project documentation.
03
A fixed scope
The proposal can clearly state exactly what's included in the estimate.
04
Comparable proposals
The client compares not just the final totals, but the cost of the same scope of work and configuration.
What should be compared isn't just the final total, but the same scope of work and configuration.
01
Project
The same house: floor plan, dimensions, number of storeys, roof, and key structural decisions.
02
Configuration
An understanding of exactly what's included in the proposal: panels, additional elements, assembly, construction work, and other agreed items.
03
Scope of work
Each contractor should clearly state which part of the project they're responsible for and what's included in the price.
04
Baseline conditions
Region, logistics, timelines, site specifics, and other conditions that affect the estimate.
Eco-Bud Platform helps structure the process so that the project's baseline data is clear to every participant.
About budget — honestly
At an early stage, it helps to know at least the possible scale of the budget. But the house's floor area alone doesn't give you an exact cost.
Illustrative example · a house of about 100 m²
≈ 30 000–60 000 €
A possible reference point depending on the architecture, configuration, materials, technical solutions, and agreed scope of work.
This approximate range is given to convey the scale of the budget and is not the price of a finished house. The scope of work, configuration, country of manufacture, delivery, and assembly are calculated separately for a specific project.
A fully finished project isn't needed for the first conversation. Even basic baseline data is enough to understand the scale of the task and define the next step.
01
Country and region
02
Approximate floor area
03
Number of storeys
04
Preferred architecture and house shape
05
Budget reference point
If you already have a floor plan, an architectural project, or materials about the site, they can be used as baseline data.
Have an idea for a house, or an already finished project?
Real projects
Build Diary shows real Eco-Bud projects — from the earliest stages of construction to the finished house. Photos, work stages, and the project's history help show what the technology looks like not in a presentation, but on a real site.
Real project
Real process
Real result
Your situation
Some already have a site and an architectural project. Others have only the idea of a future house. You can start with whatever you already have.
01
I have a site and a project
If you already have a suitable architectural project, it can be used as the starting basis. The next step is to review the decisions and determine what design documentation is needed for manufacturing and construction.
Prepare
The project and the basic data about the site.
02
I have a site but no project
The floor area, number of storeys, house shape, roof, layout, and your preferences become the baseline data for the concept design. Once the architecture is agreed, you can move on to the design documentation.
To start
It's enough to describe the site, the house you want, and your budget reference point.
03
I have an idea but no site yet
Before buying a site, you can explore real Eco-Bud projects, understand the technology's specifics, estimate the approximate floor area, and shape your requirements for the future house.
Why this helps
This helps you choose the site and the architectural solution more deliberately.
04
I just want to understand whether Eco-Bud is right for me
Look at the technology, real projects, and answers to frequently asked questions. This way you can understand the system's principles before discussing a specific house.
Next
Once you have questions or an idea for a project, you can move on to a substantive conversation.
It doesn't matter what stage you're at right now. The first step is to understand your starting situation and identify the next necessary stage.
Next step
You don't need a finished project. Describe your situation, your site, your idea for the house, and whatever you already know. We'll help you determine the next step that's right for your project.
You can start even with just an idea — the baseline data gets refined as the project develops.

