
Build Diary

Project
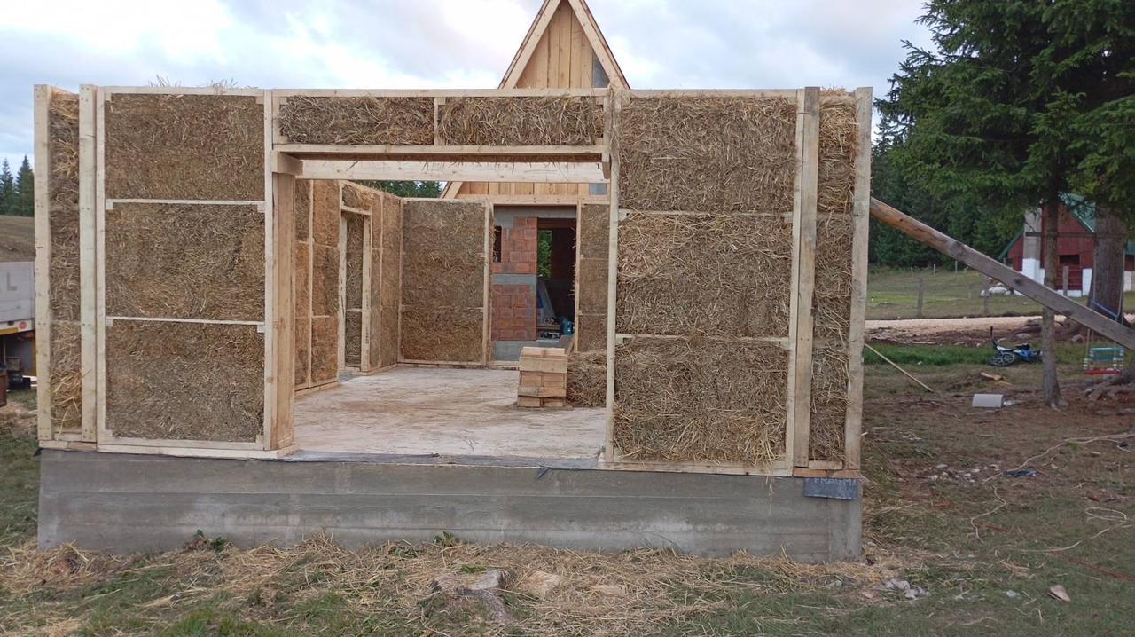
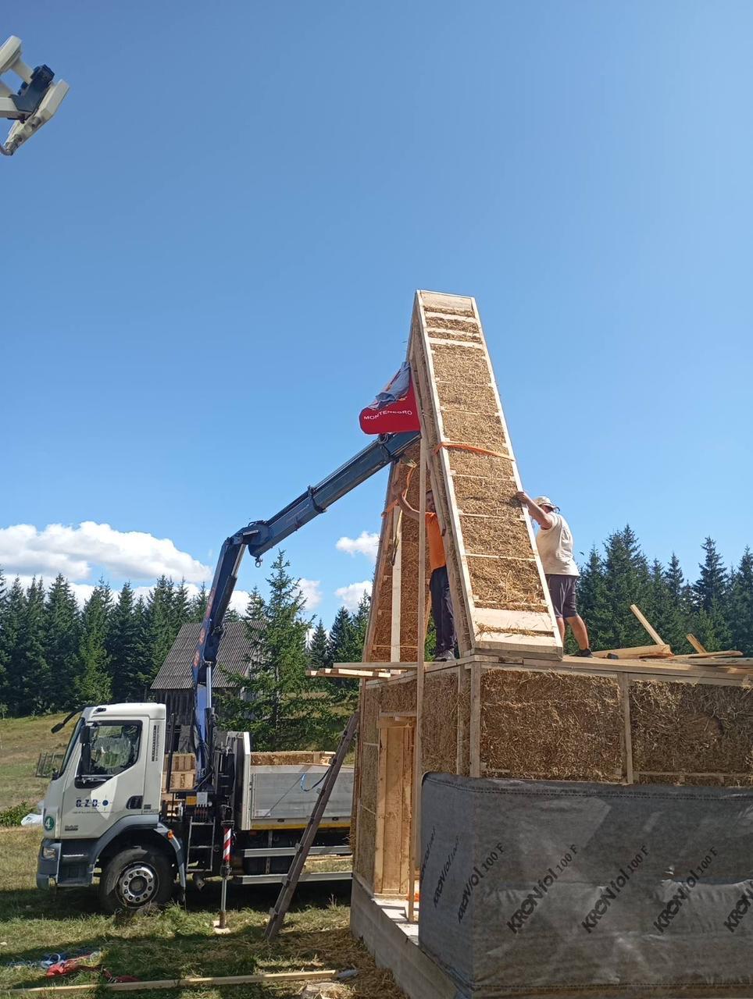
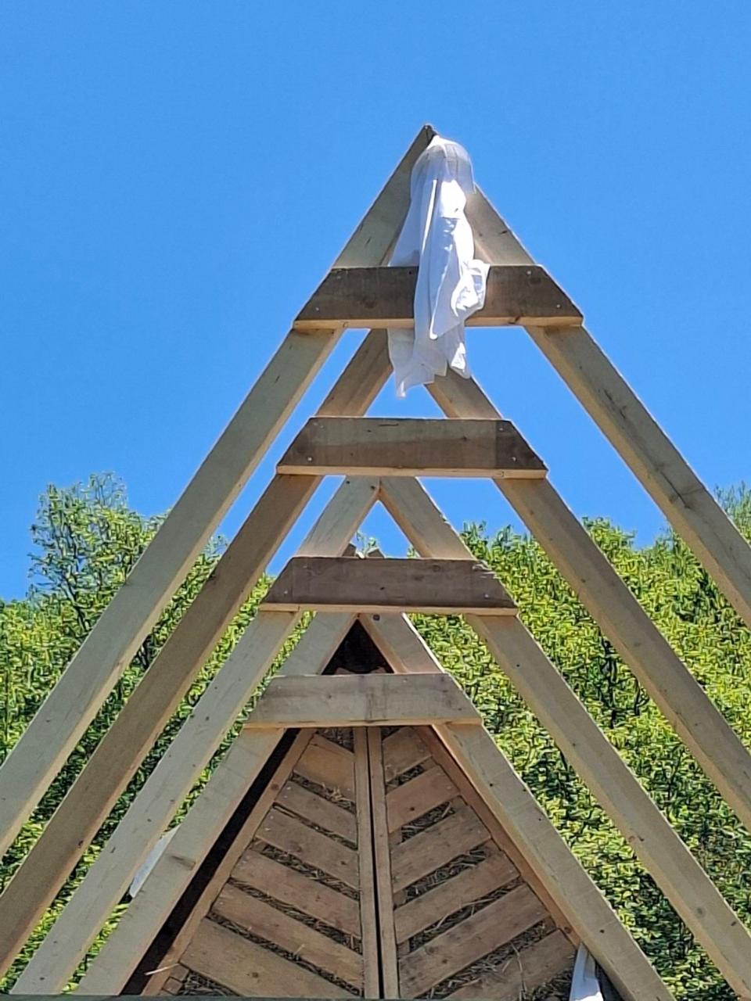
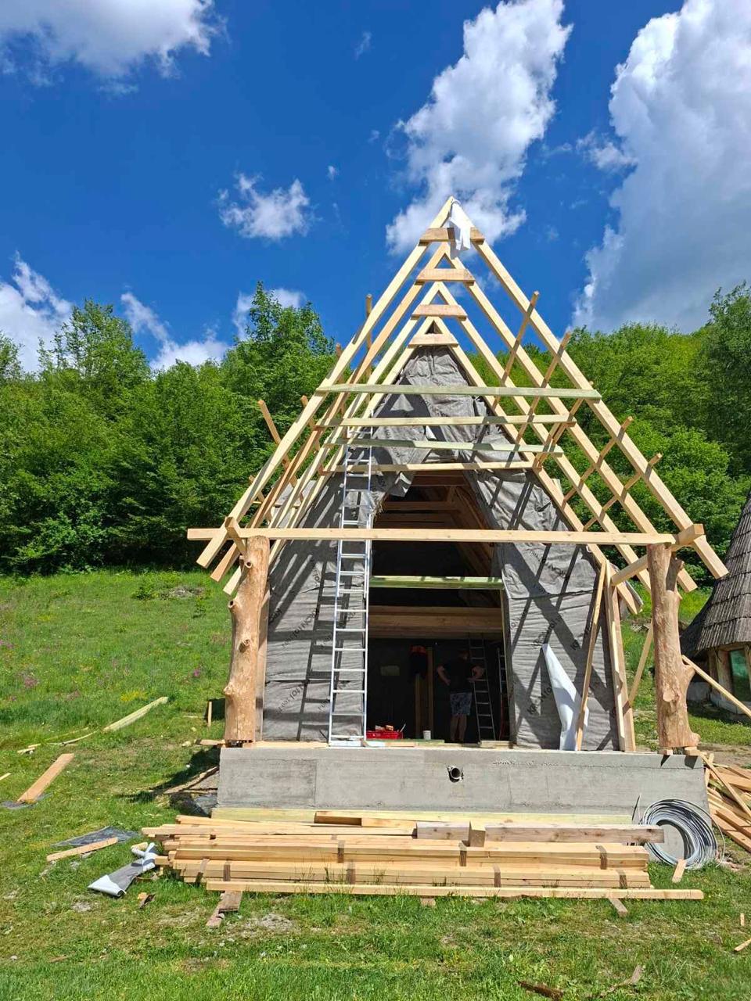
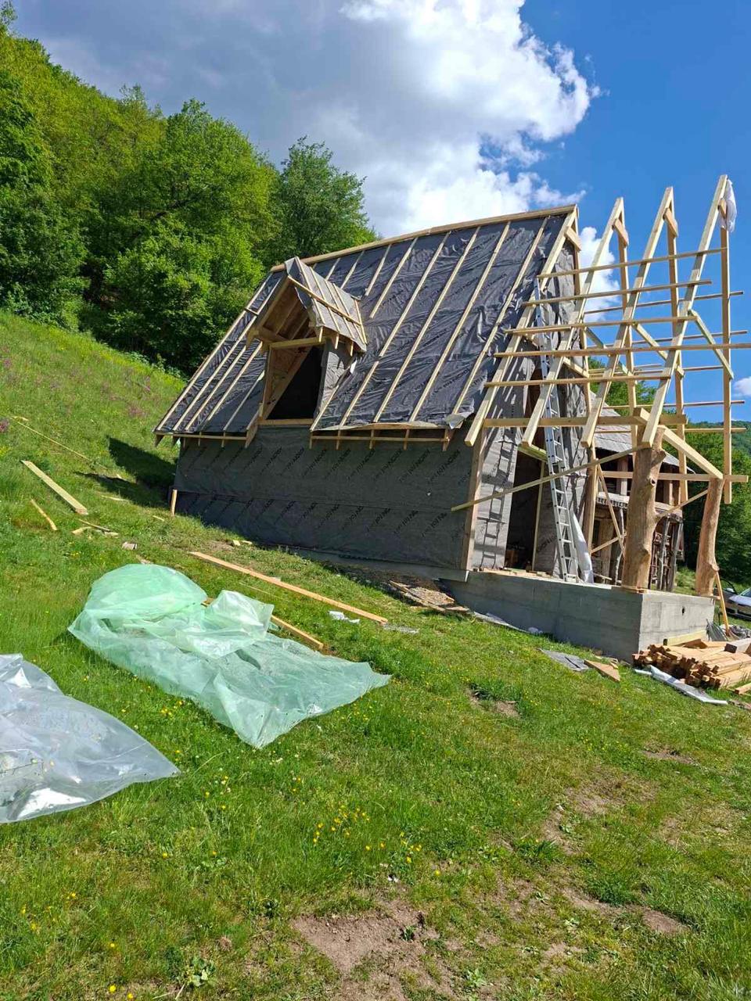
A-frame 5×7 m
Country
Montenegro
Region
Current stage
Area, m²
Floors
Builder
Maine Inzenering
Manufacturer
About the builder
Maine Inzenering first encountered Eco-Bud technology in March 2023. The introduction was followed by consultations, negotiations, and a decision to collaborate, then the signing of a partnership agreement, training, and hands-on preparation of the team.
On 26 February 2025, the team began assembling its first trial house, a Barn 4×6 m, using Eco-Bud's assembly drawings — right in their own workshop. The house was first assembled in the workshop, then disassembled and moved to its permanent site. The next project was an A-frame 5×7 m guest house.
Today, Maine Inzenering's permanent crew consists of four people. Additional contracted specialists are brought in when needed.
The company's main area of operation is Montenegro. Work in nearby Balkan countries is also possible.
Timeline
Entries are published as work stages on the project are completed.
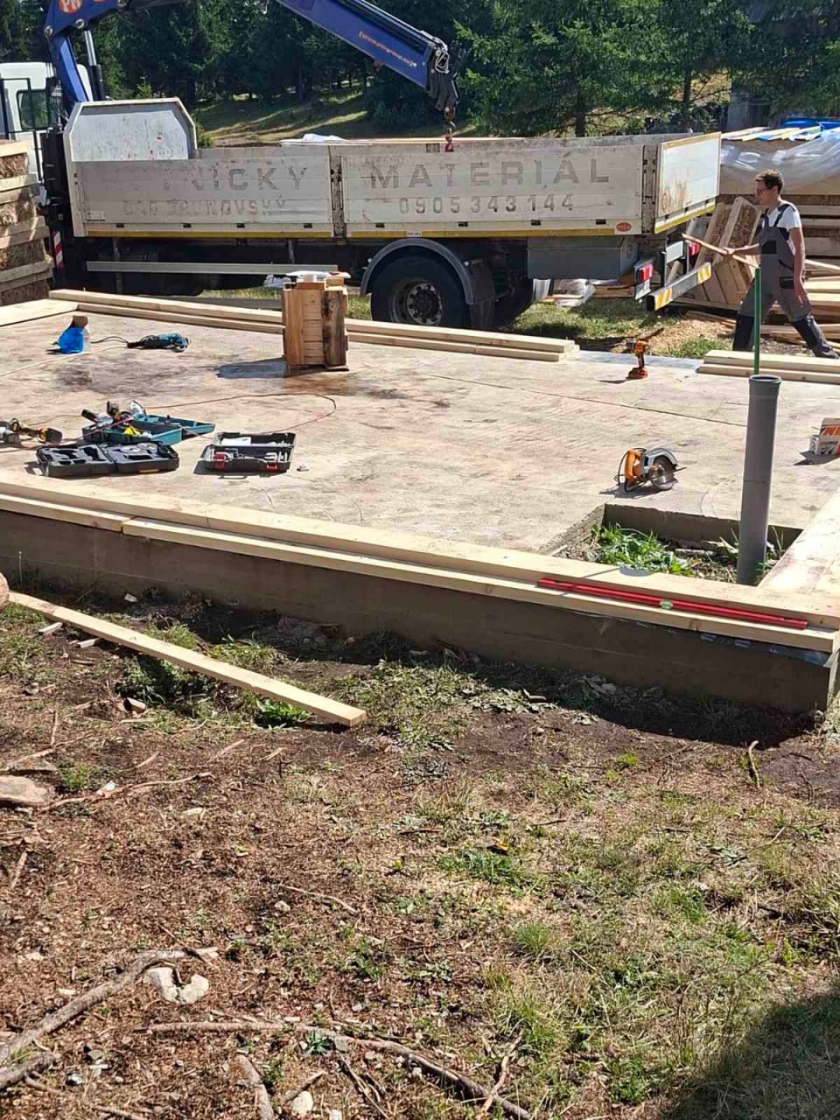
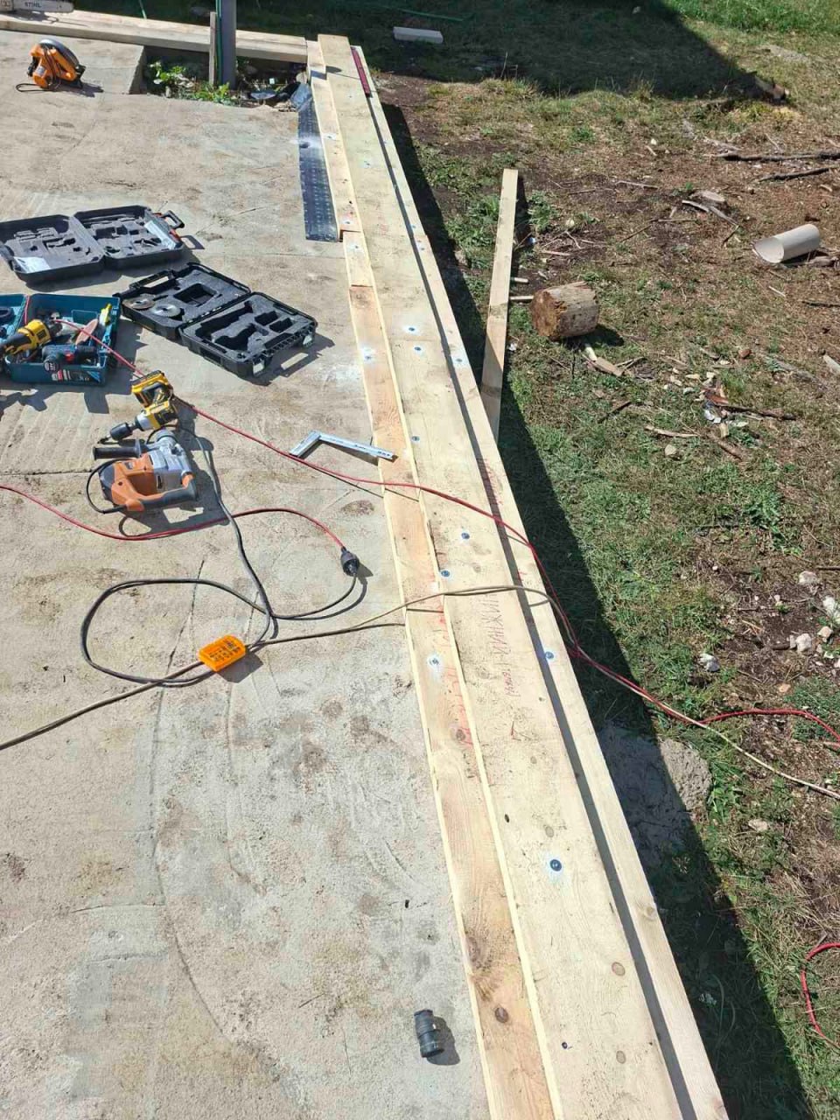
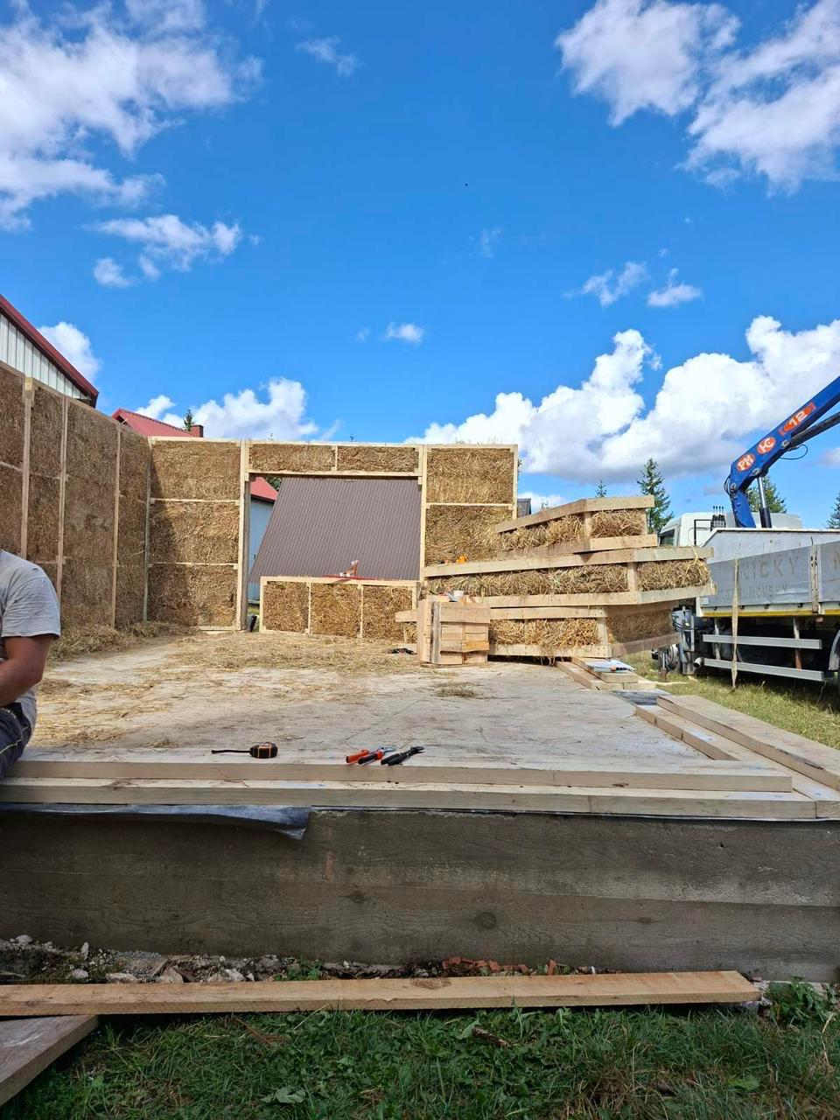
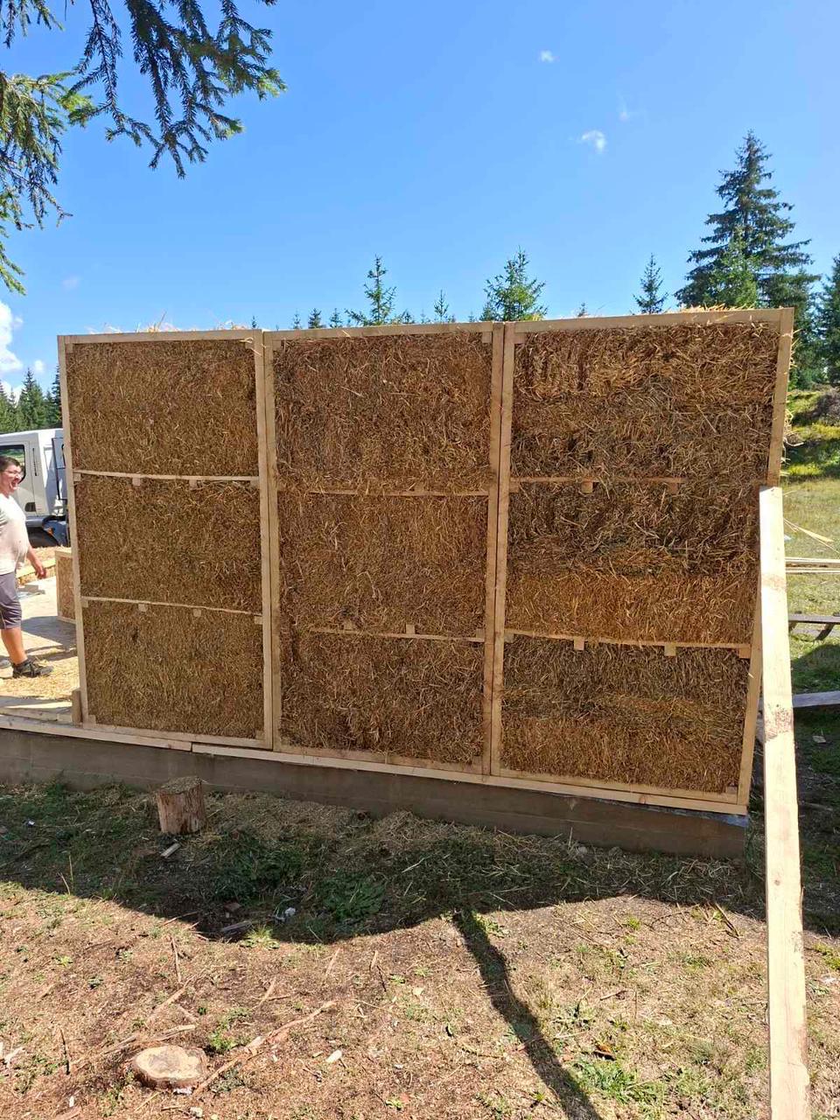
Installing the timber base frame of the guest house.


Contact Eco-Bud to discuss your project and next steps.