Eco-Bud is a system of factory-made straw panels in a timber frame. Element types and sizes are defined by the project; the prepared house kit is delivered to the site for sequential assembly, like a construction kit.
On this project, a team of 5 assembled the walls of a two-storey house from pre-made panels in 3 days.
This is the result for one specific project, not a standard construction timeline for all Eco-Bud houses.
Technical characteristics and data from real projects should be considered separately, depending on how each one is verified.
The result for one specific project with a pre-fabricated kit of panels. It is not a universal construction time for a finished house.
HOUSE KIT
The composition of the house kit is defined by the specific project. Wall, roof, floor and special elements are manufactured according to construction documentation and prepared for sequential assembly on site.
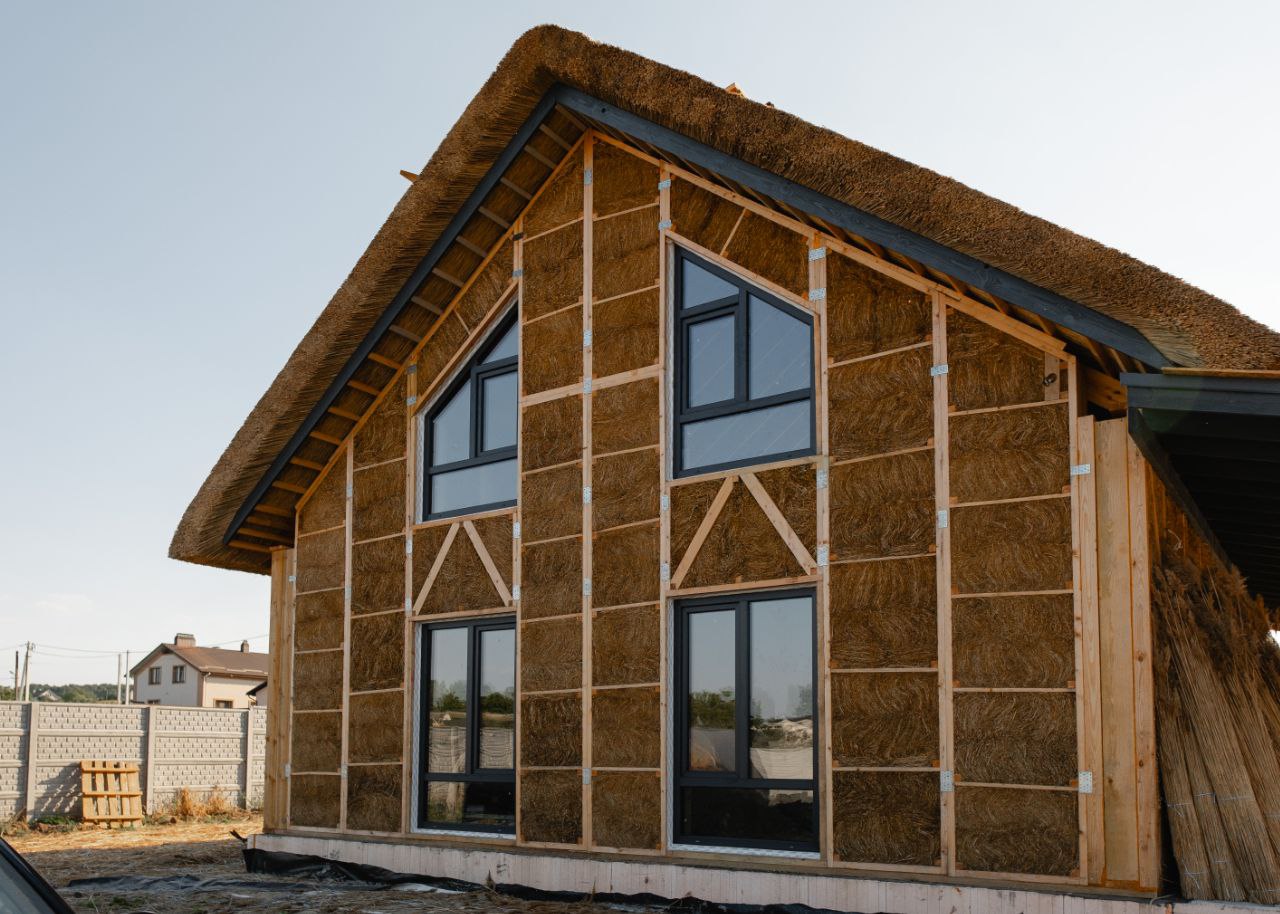
Assembled wall panels with window openings before plastering: the timber frame, straw infill and element connection joints are visible.
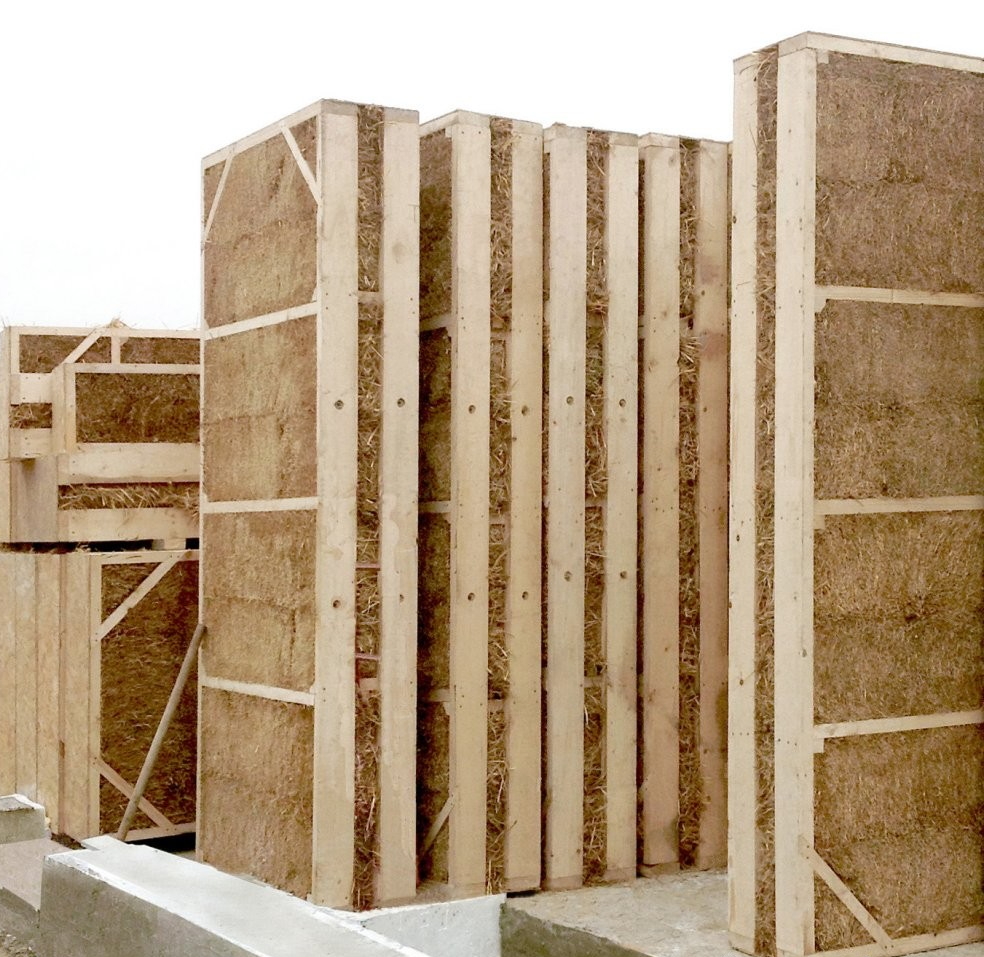
Panel edges and frame studs on an erected wall: the element thickness and infill density are visible.
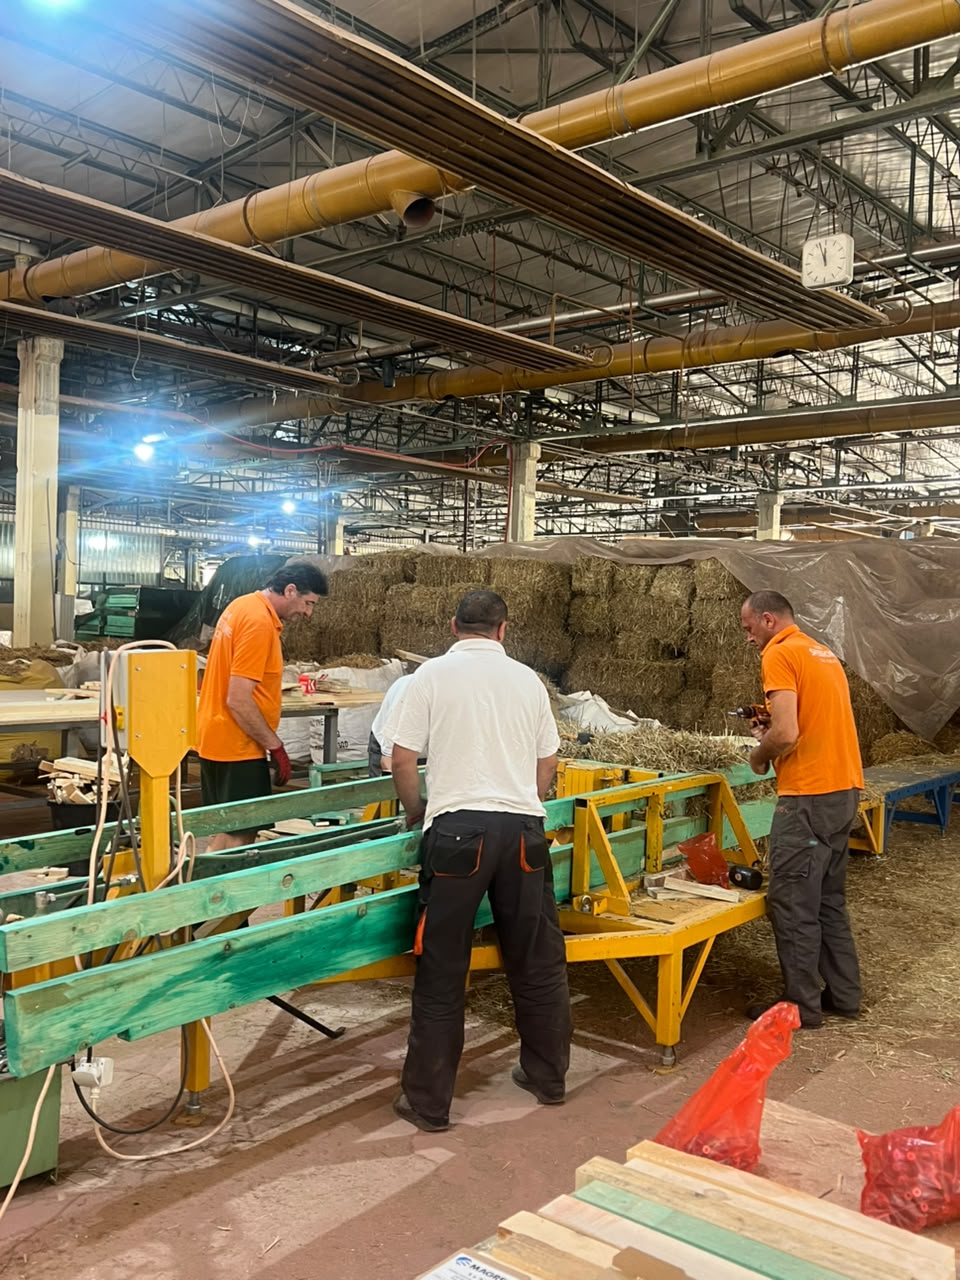
Manufacturing elements in the production workshop: the assembly jig, timber and a stock of straw bales.
ELEMENT TYPES
01
400 mm
Exterior wall panels: a timber frame with compressed straw infill. Panel dimensions and configuration are defined by the project.
02
400 mm
An insulated roof panel element. The application and geometry of roof elements are defined by the project's architectural and structural design.
03
200 mm
Used to form an insulated floor structure where this solution is specified by the project.
04
100 / 150 mm
The interior wall construction is chosen based on its function and the building's load-bearing scheme.
05
200 mm
Intermediate floor elements are used in accordance with the specific project's structural scheme.
06
400 mm
Elements for the building's gable end, for projects with a pitched roof geometry.
07
Header and sill
Specialised elements form the wall sections above and below openings, in line with the project's panel layout.
FIRE SAFETY
How a wall or floor behaves in a fire depends on the whole structure: the timber frame, the density of the straw infill, protective layers, joints and finishes. The test results therefore apply to the specific samples tested, not to straw as a material in general.
01 · FIRE RESISTANCE
Shows how long the tested structure retains its required properties under standard fire exposure.
02 · FIRE SPREAD
Shows how a specific sample behaves in terms of fire spreading across the structure.
TESTED WALL
REI 60
The tested wall sample achieved class REI 60. Over 62 minutes of standard fire exposure, no loss of integrity, insulation or load-bearing capacity was recorded.
The result applies only to the tested construction.
TESTED FLOOR SLAB
REI 45
The tested floor sample, under a load of 200 kg/m², achieved class REI 45. Over 47 minutes of testing, no loss of the R, E or I criteria was recorded.
The result applies to the tested sample and the stated load.
SEPARATE TEST
M0
In a separate test of a specific floor panel sample, class M0 was established with a fire spread limit of 0 cm.
M0 does not mean that the panel or the straw is a non-combustible material.
The tested REI constructions used a timber frame, straw infill with a density of 120–140 kg/m³, and clay-sand plaster. On the fire-exposed side, the plaster layer was 25 mm thick.
ECO-BUD ARCHIVE
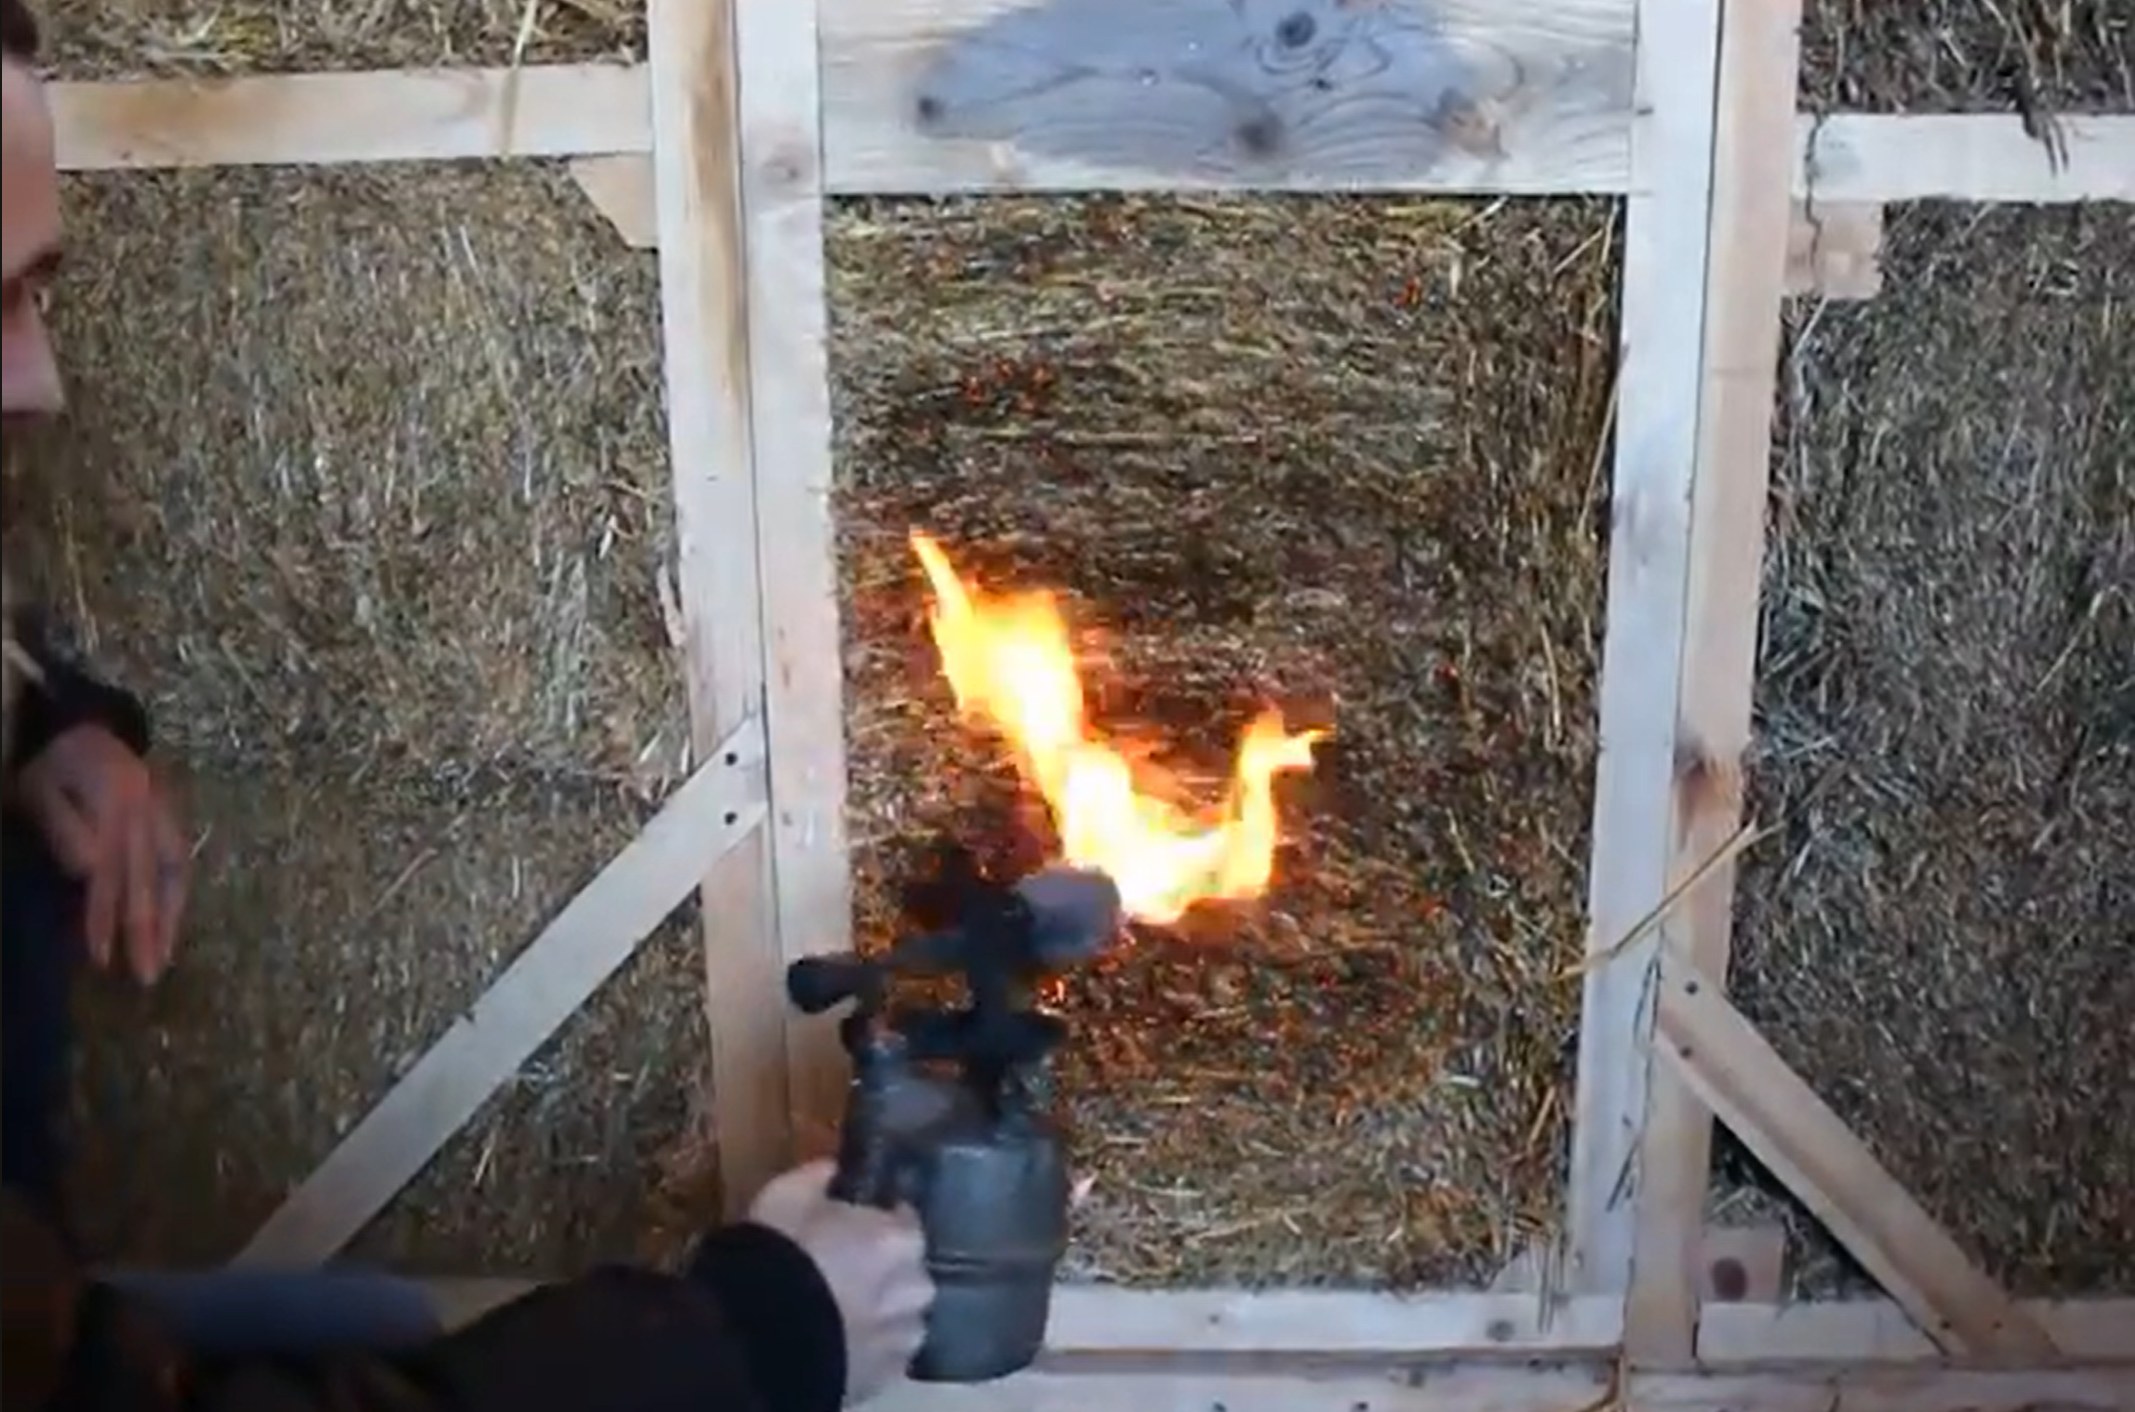
INDEPENDENT RESEARCH
Research from the University of Bath shows that modern construction systems using compressed straw can be regarded as engineered structures whose properties are measured and verified experimentally.

BaleHaus · University of Bath · UK. An experimental building from a research project; it has no connection to Eco-Bud.
UNIVERSITY OF BATH · UK
An experimental building called BaleHaus was built on the University of Bath campus, using the prefabricated ModCell panel system with straw infill.
The building served as a research site for studying how this type of construction behaves under real conditions.
ModCell is an independent British panel system developed by other companies. It is not an Eco-Bud technology, and BaleHaus is not an Eco-Bud building.
BALEHAUS · ARCHIVE MATERIALS
The archive materials show the fabrication of full-size elements, the filling of the timber frame with straw, and the construction of BaleHaus.
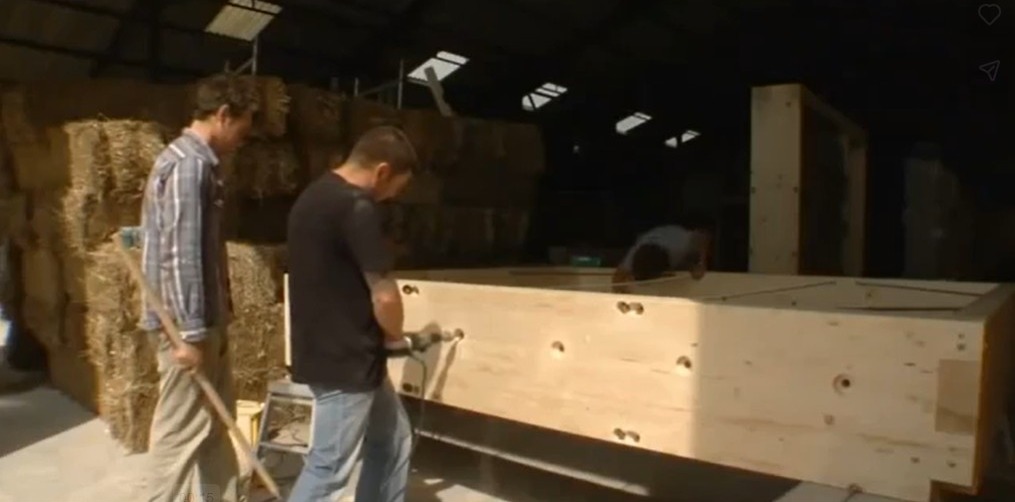
01
Fabrication of a full-size ModCell system element.
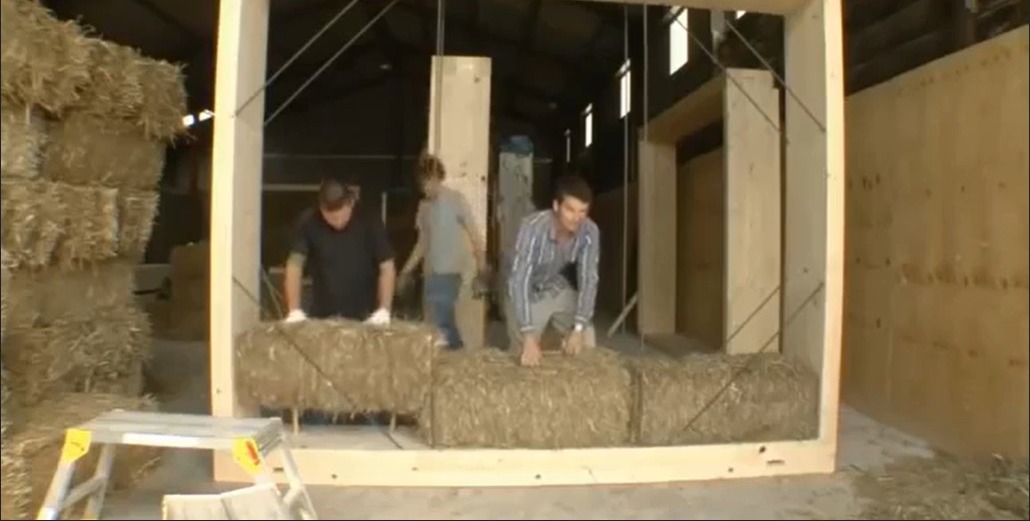
02
Filling the timber frame with straw.
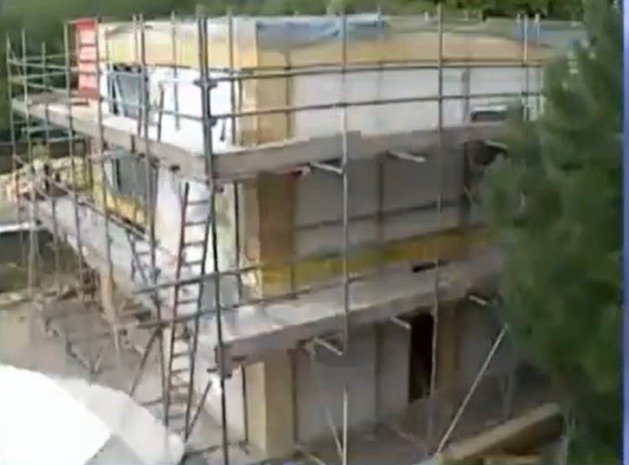
03
Construction of the BaleHaus experimental building.
Archive materials from the BaleHaus / ModCell project. The system shown is not Eco-Bud.
01
The heat transfer and thermal insulation properties of straw-filled constructions were studied.
02
The behaviour of the construction under changing temperature and humidity was studied, along with the conditions for safe performance of the straw infill.
03
The airtightness of the building envelope was assessed, along with the effect of workmanship quality.
04
The behaviour of the multi-layer construction with respect to sound transmission was studied.
05
The behaviour of the panel system as a building structure was examined, rather than straw as a standalone material.
06
Monitoring the experimental building made it possible to study the construction's performance under real operating conditions.
University of Bath's research measured the thermal conductivity of compressed straw samples at different densities. For a density of around 123 kg/m³, a value of approximately 0.064 W/(m·K) was published. This value relates to the infill material, not the finished construction, and depends on the sample's density, fibre orientation and moisture content.
This value relates to the samples studied and is not a characteristic of the Eco-Bud panel.
University of Bath's work shows that modern compressed-straw constructions can be the subject of full engineering research: their thermal, moisture, acoustic and structural characteristics can be measured, modelled and verified.
This research was not conducted with Eco-Bud panels. The results from BaleHaus, ModCell or LILAC therefore cannot be used as Eco-Bud test results or certification.
Eco-Bud's characteristics must be confirmed by its own testing and by documentation for the specific construction.
For this reason, independent research on similar systems and Eco-Bud's own testing are shown separately on this page.
REAL-WORLD MONITORING
The ModCell system was used in the LILAC residential project in Leeds. University of Bath researchers monitored the in-use performance of the completed houses. The study covered 20 homes.
Source: University of Bath
University of Bath research →BaleHaus project — University of Bath →Thermal conductivity measurements: Shea A., Wall K., Walker P. Evaluation of the thermal performance of an innovative prefabricated natural plant fibre building system. Building Services Engineering Research and Technology, 2013.
QUALITY CONTROL
During production, the properties of the straw, the timber and the geometry of the finished panel are all checked. This makes it possible to catch deviations in the factory — before the house kit is delivered to the building site.
≤ 18%
Straw moisture content
Before use, the straw is checked for moisture content. Raw material exceeding the set limit must not be used to make the panel.
Raw material check before pressing
100–130 kg/m³
Straw infill density
During pressing, the density of the straw infill inside the timber frame is controlled. The set range helps produce a consistent panel structure.
Pressing process control
≤ 18%
Timber moisture content
The frame timber is checked for moisture content before the panel is made. The material must meet the set production limit.
Timber frame check
2–3 mm
Geometry check
After fabrication, the panel's main dimensions and geometry are checked. Controlling deviations is essential for accurate fit between house-kit elements during installation.
Finished panel inspection
RAW MATERIAL → PRODUCTION → FINISHED PANEL
01
Raw material
Moisture check of straw and timber before the panel is made.
02
Production
Density check of the straw infill during fabrication.
03
Finished panel
Dimension and geometry check before the panel is added to the house kit.
RAW MATERIAL CHECK
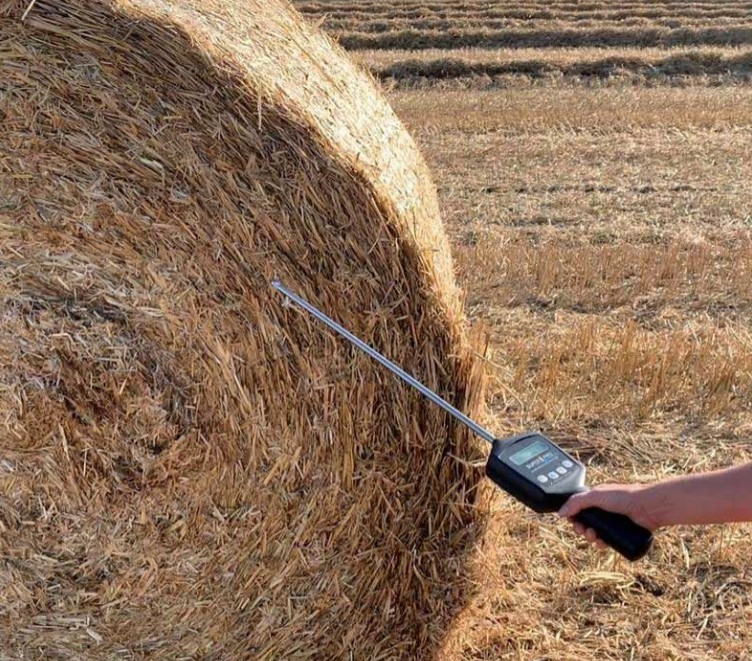
Measuring straw moisture with a needle moisture meter: the raw material is checked before the panel is made.
The more parameters are checked in the production facility, the less uncertainty is carried over to the building site. Panels arrive as pre-fabricated elements for the specific project, and on site the work consists of assembling and connecting them.
SYSTEM PROPERTIES
Eco-Bud's advantages come not from a single material, but from the combination of factory production, the timber frame, the straw infill, and panels designed as a single, unified house kit.
01
A thick layer of straw infill forms the building's thermal insulation envelope. For a 400 mm construction, this page states a value of R = 7.14 m²·K/W.
02
The combination of the frame, dense straw infill and finishing layers forms a multi-layer building envelope. For the tested construction, this page states an index of Rw = 54 dB.
03
Panels are manufactured before delivery to the site. In production, the raw material, infill density and the geometry of finished elements can all be checked before installation begins.
04
Pre-fabricated elements for the specific project arrive at the building site. This reduces the amount of work carried out directly on site and allows the construction to be assembled quickly from finished panels.
The actual time depends on the project, the kit configuration, the foundation, logistics and how the work is organised.
05
The timber frame and straw infill make it possible to create a building envelope without massive masonry. This affects logistics, installation and the building's load calculations.
06
The dimensions, panel types and required openings are determined by the design. A kit of elements prepared for the specific building configuration arrives on site.
07
The system consists of physically distinct layers: the timber frame, the straw infill and the protective finish. The condition of the outer layers and connections can be monitored and maintained throughout the building's service life.
08
The main volume of the panel's thermal insulation infill is straw — a plant-based raw material that is a by-product of agriculture.
The environmental impact of the finished building depends not only on the straw, but also on the timber, the finishes, transport, building services, construction and operation.
“A straw house burns easily”
In a fire, the outcome is determined not by the straw alone, but by the entire wall construction. The tested Eco-Bud wall sample achieved class REI 60: during the 62-minute test, no loss of integrity, insulation capacity or load-bearing capacity was recorded. The result applies to the tested construction.
“Straw in a wall will inevitably get damp and rot”
Protection from excess moisture is critical for a straw construction. That is why the moisture content of the raw material is controlled, and the wall itself must be designed and built to limit water ingress and maintain a safe moisture regime in the construction.
Particular importance attaches to the exterior and interior finishes, protection from precipitation, the plinth, roof overhangs, junctions, window and door details, and the absence of prolonged leaks.
Durability depends on correct design, workmanship and maintenance of the construction.
“Straw is too weak to build a house with”
In the Eco-Bud system, load-bearing performance is provided by the panel's construction and its timber frame. The straw infill primarily performs a thermal insulation function.
The building's loads must be determined by the design and by engineering calculation, taking into account the specific house's layout, spans, openings, floors, roof and local loads.
For this reason, the strength of a house cannot be assessed solely by the strength of straw as a standalone material.
“Mice will inevitably get into straw walls”
The risk of rodents is determined primarily by access into the construction, not by the presence of straw itself.
In a correctly built wall, the straw infill is enclosed by finishing and protective layers, and potential entry points must be sealed at the plinth, roof, opening, service-penetration and other junction details.
Protection from rodents is a matter of detail design and the quality of the construction's execution.
Eco-Bud does not begin on the building site. Panels are designed for the specific house, manufactured in advance, assembled into a kit, and only then delivered to the site for installation.
The house configuration is translated into a system of specific panels and connection details. The types and dimensions of the elements, the openings, the joints and other parameters needed to manufacture the house kit are determined.
The load-bearing scheme and loads must be determined by the design and engineering calculation.
Based on the design documentation, the timber frame elements are made, the straw infill is formed, and panels of the required types and sizes are assembled.
Production checks are carried out before the finished elements are handed over to the house kit.
The finished elements are matched to the specific project and prepared for sequential installation at the building site.
Elements are prepared and identified for installation in accordance with the design documentation.
The prepared kit of panels is delivered to the building site in line with the sequence of the subsequent installation.
The transport plan depends on the size and number of elements, distance, route and the conditions of the specific project.
On the prepared base, the panels are installed and connected in accordance with the design and installation documentation.
After assembly, the construction must be protected from moisture and prepared for the next stages of construction and finishing.
The duration of installation depends on the project, the number of elements, how prepared the base is, the crew's composition, logistics and site conditions.
Clay plaster can be used as one of the compatible finishing options for the corresponding wall construction.
Assembling the house kit forms the panel construction provided for by the design. The foundation, roofing work, windows and doors, building services, protective and finishing layers, and other work depend on the kit configuration and the specific project.
For this reason, panel installation time cannot be used directly as the construction time for a fully finished house.
CONSTRUCTION PRINCIPLE
The difference does not start with the question of which material is “better”. The main difference is where and when the wall construction is formed. In a panel system, a significant part of this work moves from the building site to the production facility.
This is a comparison of processes, not of every characteristic of specific construction technologies.
STAGE
ECO-BUD PANEL SYSTEM
WALL BUILT ON THE SITE
01 · DESIGN
ECO-BUD
The types, dimensions, openings and layout of the elements are determined by the design before the house kit is manufactured.
BUILDING SITE
The wall is formed on site from individual materials and elements in accordance with the design and the construction method used.
02 · FABRICATION
ECO-BUD
The frame, straw infill and panel geometry are formed before delivery to the building site.
BUILDING SITE
Materials are delivered to the site, and a significant part of the operations that create the wall are carried out directly during construction.
03 · QUALITY CONTROL
ECO-BUD
The raw material, the density of the straw infill and the panel geometry are checked during manufacturing.
BUILDING SITE
Quality depends on adherence to the design, the construction method and checks at every stage carried out directly during construction.
04 · LOGISTICS
ECO-BUD
The panels for the specific project are manufactured in advance, after which the kit is delivered to the construction site.
BUILDING SITE
Different materials and elements are delivered in line with the sequence of work carried out on site.
05 · INSTALLATION
ECO-BUD
The main task of the installation stage is to set the panels in place and connect them in accordance with the design.
The actual duration depends on the specific project and construction conditions.
BUILDING SITE
Forming the wall construction is part of the construction process carried out directly on site.
06 · RESULT
ECO-BUD
The manufactured panels are elements of the specific project and are handed over for installation as a single kit.
BUILDING SITE
The finished construction is formed on site as the work provided for by the design is carried out.
Eco-Bud does not eliminate design, engineering calculations or skilled installation. A panel system changes the sequence of the work: a significant part of the wall construction is prepared before the house kit arrives at the building site.
The cost, timeline and characteristics of the finished house still depend on the project, the country, the foundation, building services, finishes, logistics and how the construction is organised.
DURABILITY
The durability of a straw wall is determined not by the age of the straw as a material, but by how well the construction is protected from prolonged moisture and how correctly its details and protective layers are executed.
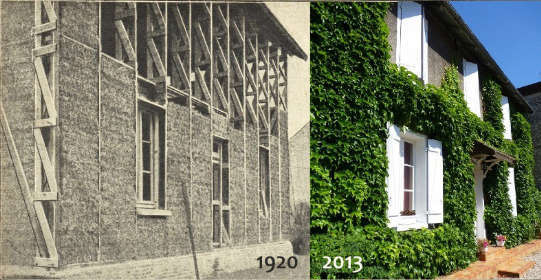
Maison Feuillette · Montargis, France · 1920
HISTORICAL EXAMPLE
1920
Maison Feuillette · Montargis, France
Maison Feuillette was built in 1920 by the engineer Émile Feuillette. The construction uses a timber frame with straw infill.
The French professional network RFCP calls it the oldest known building of this type. The house has survived for more than a century and is now part of the Centre National de la Construction Paille.
According to CNCP materials, by the building's centenary the straw insulation remained intact.
Source of historical data: RFCP / Centre National de la Construction Paille
Maison Feuillette is not an Eco-Bud building.
This example does not establish a service life for Eco-Bud panels and is not a guarantee of their durability. It shows something else: straw inside a correctly designed and protected building construction can be preserved for a very long time.
What is dangerous for straw is not age itself, but prolonged excess moisture. The durability of a wall therefore depends on how well the construction resists water ingress and avoids long-term moisture accumulation.
01
The moisture content of materials is checked before the panel is made. Damp raw material must not be enclosed inside the construction.
02
The roof, overhangs, façade layers, plinth and other elements of the building must limit direct water ingress into the wall construction.
03
Particular attention is needed at junctions, window and door openings, service penetrations and other places where a flaw in the detailing can let moisture in.
04
The condition of the roof, façade, drainage, sealing and other protective elements must be monitored throughout the building's operation.
In Eco-Bud, the straw sits inside the panel construction and must be regarded as part of the whole wall system. Durability depends not only on the quality of the manufactured panel, but also on the building's design, the installation, protection of the construction, the finishes and its subsequent operation.
It is therefore more accurate to speak not of a single universal number of years, but of the conditions that allow the construction to keep its properties over a long period.
ECO-BUD IN PRACTICE
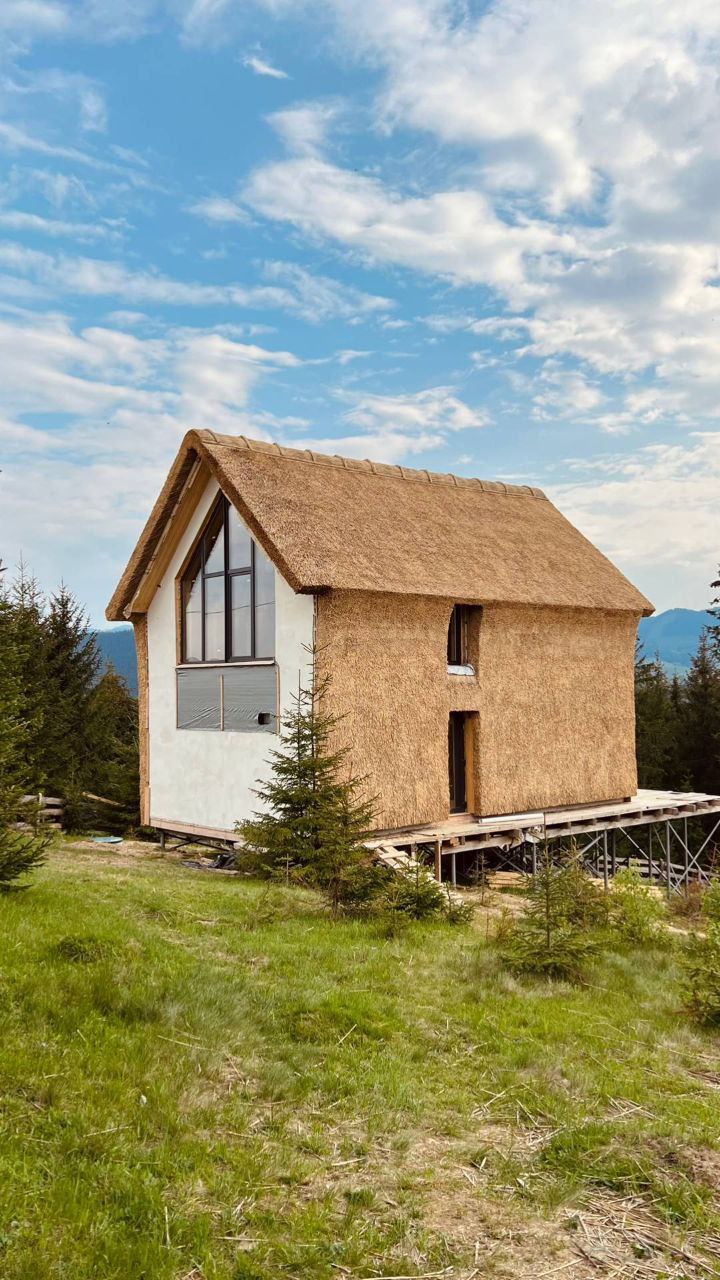
Eco-Bud is not a concept or a rendering. Below are real materials from sites and production facilities connected to the technology.
02
Poland
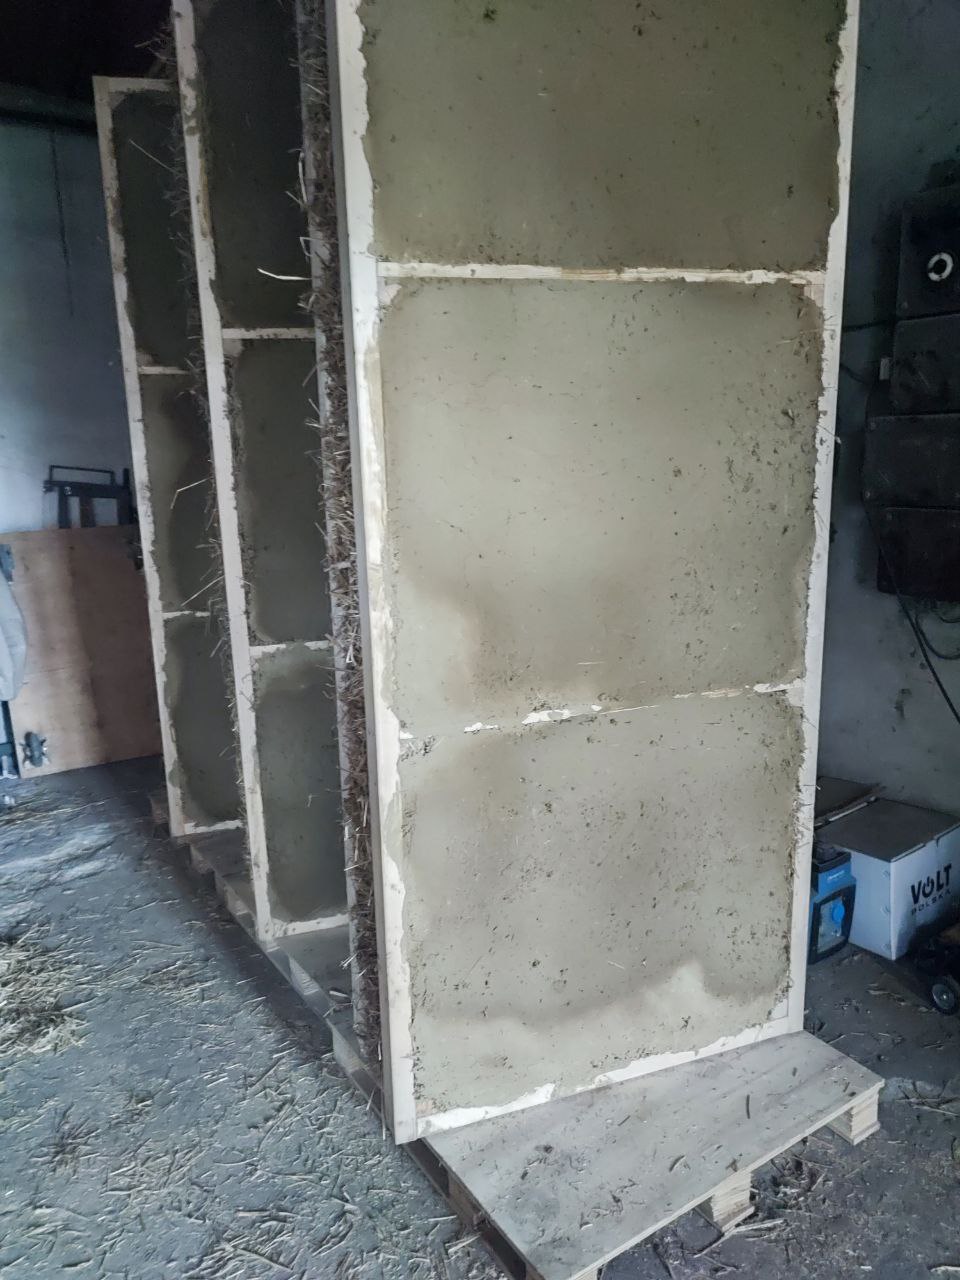
Finished panels in timber frames with straw infill and an applied plaster layer, ready for shipping.
03
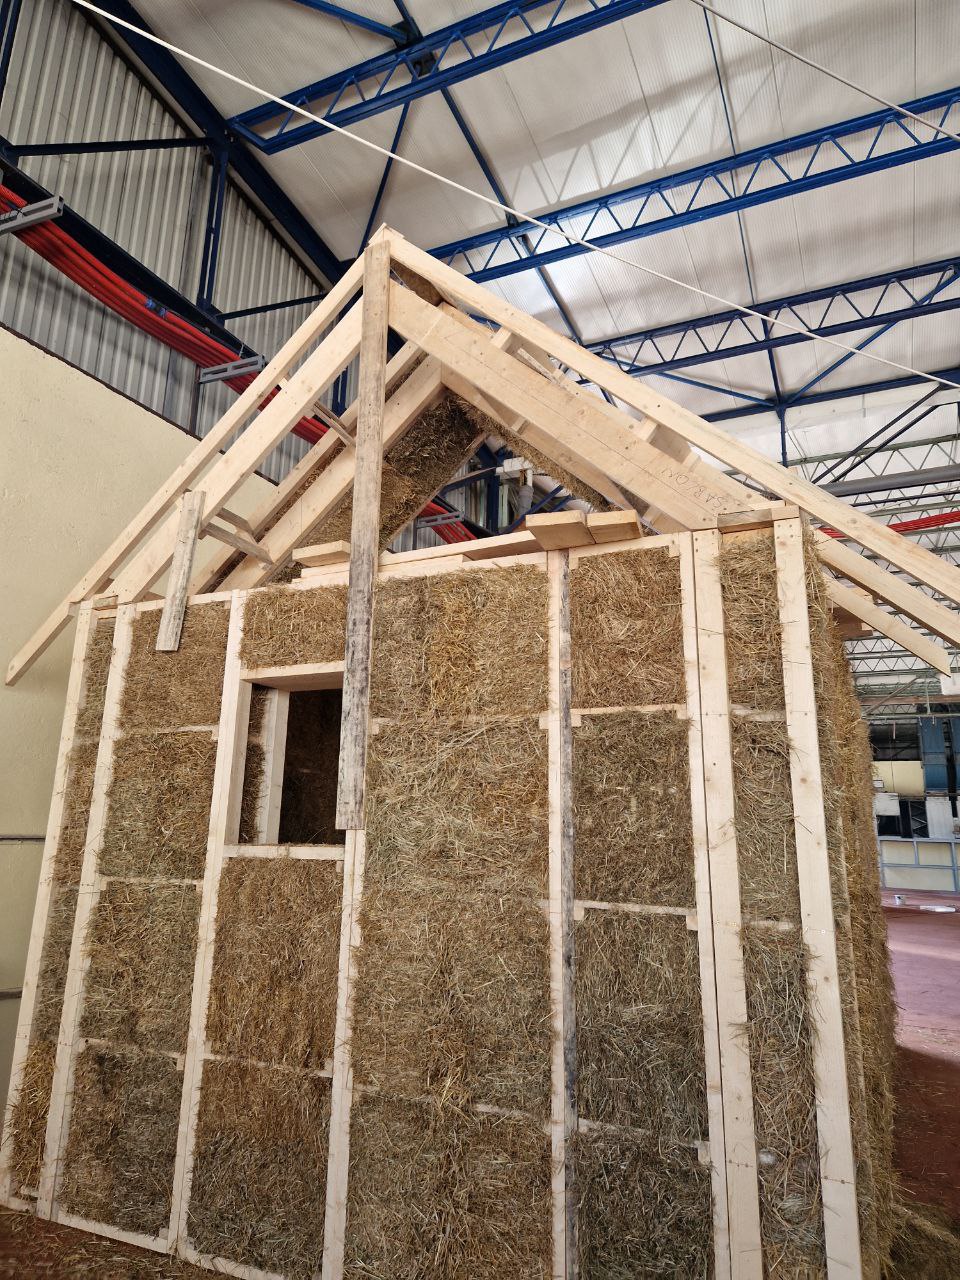
Montenegro
Assembly of the construction in the factory: a timber frame with a rafter system, filled with compressed straw, with the openings left in place.
This page uses real photographs of sites and production processes. The system's technical characteristics are confirmed separately — through testing and documentation for specific constructions.
START YOUR PROJECT
Tell us where you're planning to build and what you already have: an idea, a sketch or a finished design. We'll help you figure out the right next step for your situation.