ENGINEERING ECO-BUD
Engineering Eco-Bud turns the approved architectural design into structural documentation for the panel system. The manufacturer receives the data needed to produce the panels, and the assembly team receives the assembly drawings and panel layout.
SCOPE OF SERVICE
Once the house's look and layout are settled, one engineering question remains: exactly which elements will it be built from. That's precisely what Engineering Eco-Bud answers — breaking the building down into panels, defining their types, dimensions and connection details, and issuing the documentation used to manufacture and install them.
Engineering Eco-Bud does not replace
01
the architect's work or the development of the architectural design
02
building permits and local approvals
03
the involvement of a local licensed architect or engineer where required by law
04
geological and geotechnical site surveys
THREE DOCUMENTS
A “house project” isn't a single document. Behind that word are three separate pieces of work, each with a different author.
01
CD
02
Eco-Bud SD
03
Manufacturing
04
Assembly
AP · local architect
can be prepared before or after the SD
CD
Defines the layout, dimensions, number of storeys, main openings and shape of the building. It's developed by an architect or designer — Engineering Eco-Bud does not carry out this stage. The layout, dimensions and key architectural decisions must be agreed before structural documentation development begins.
SD
Begins once the architecture is defined to the necessary degree. Translates the building into the panel system: element types, dimensions, panel layout, connection details and specifications.
AP
Carried out by a local architect or architectural firm and used for local permitting procedures. The AP can be developed either before or after the SD. In practice, the local architect often prepares it based on the final dimensions, geometry and structural decisions already defined in the Eco-Bud SD.
WHAT'S IN THE SD
The core Engineering Eco-Bud package connects two sites: panel manufacturing and house assembly. That's why the documentation is split by who uses it and for what work.
CORE PACKAGE
B
Plans and axes, wall-by-wall panel layout, connection details and overall assembly documentation.
For the assembly team
C
Detailed element drawings, dimensions and data the manufacturer needs to produce the panels for this specific house.
For the manufacturer
BY SEPARATE ARRANGEMENT
A
Usually a local engineer
The foundation is not part of the core Engineering Eco-Bud package. In roughly 95% of cases it's designed by a local engineer, who knows the local soil conditions and building regulations and carries the corresponding professional responsibility.
In certain cases, Eco-Bud can develop a foundation solution — for example, for ground screws.
DOCUMENTATION EXAMPLE
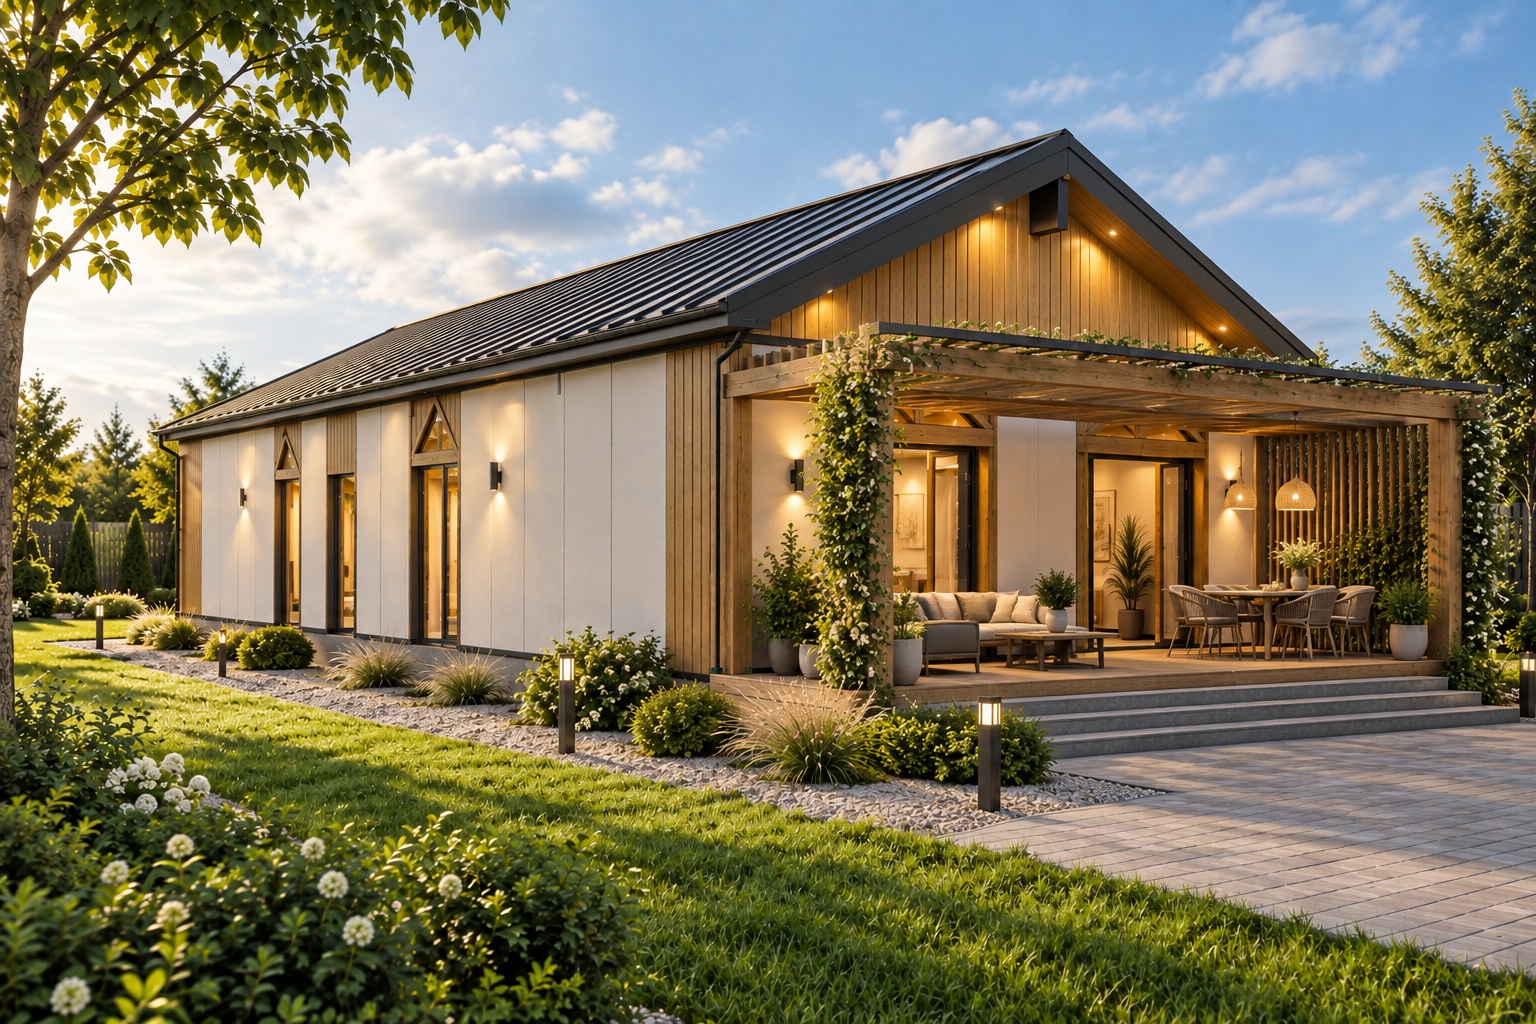
Using a single Eco-Bud demo house, we show the whole path: from the approved architecture to the structural documentation used to manufacture the panels and assemble the house on site.
01
The starting house: architecture, dimensions and openings defined
02
The building assembled from structural elements
03
13 sheets from the Eco-Bud 100 m² demo project. You can browse through the full set and open any sheet full-size.
DIVISION OF WORK
01
Work
The building's structural scheme, panel layout, element types and dimensions, connection details and specifications. Decisions account for the construction location and applicable regulatory requirements, including the relevant design loads.
02
Result
The SD package in PDF and a 3D video model of the house. A clear understanding of exactly what will be manufactured and assembled.
03
Result
The documentation needed to manufacture the panels: element detailing and material specifications.
04
Result
Assembly documentation: the overall panel layout and the SD the team uses to assemble the structure.
BASELINE DATA
Ideally, you already have a finished architectural project or an approved concept design. A formal AP isn't required: work can begin based on an agreed sketch, as long as the house's architecture is defined in sufficient detail.
It helps to share everything you already have on the project:
01
Dimensions, plans, elevations, sections
02
Information about the site and construction location
03
The intended foundation type
04
Any known engineering or structural constraints
05
Any other available design information
The more complete the baseline data, the fewer assumptions need to be made at the start.
PROCESS
01
Understanding the task and the materials provided
02
Dimensions, storey count, layout and main openings are confirmed as the baseline for SD development
03
This is the lock-in point. Changes after this are treated as separate work
04
The building scheme, layout approach and element types
05
Assembly drawings and panel drawings
06
The SD package in PDF, 3D video models
07
Support for manufacturing and assembly
CHANGES TO BASELINE DECISIONS
The layout, dimensions and key architectural decisions must be agreed before SD development begins. Changes to baseline decisions after SD development has started are possible, but are treated as additional work and charged separately.
DELIVERABLE
Once development is complete, the client receives the structural documentation package and a visual representation of the house's structural model.
01
The structural documentation package in PDF
02
A 3D video model of the house's structure
Delivered via WhatsApp or Telegram
03
The documentation the manufacturer needs to produce the panels
04
Assembly documentation for the installation team
The assembly team works from the overall panel layout and the SD.
RESPONSIBILITY
Area
Who's responsible
Structural design of the panel system
Engineering Eco-Bud
Documentation for panel manufacturing
Engineering Eco-Bud
Assembly documentation
Engineering Eco-Bud
Architectural project and permitting procedures
Local architect or firm
Foundation
Usually a local engineer. An Eco-Bud solution is possible in certain cases, by arrangement
Soil conditions, geology, geotechnics
Local specialists
Signature, review or approval required by law
Local licensed architect or engineer
Panel manufacturing
The manufacturer, with Eco-Bud support
Structural assembly
The construction team, with Eco-Bud support
ONGOING SUPPORT
Engineering Eco-Bud's work doesn't end when the SD package is delivered. Questions about structural decisions and documentation can come up while the panels are manufactured and the house is assembled. Eco-Bud supports both the manufacturer and the assembly team.
01
Manufacturing
The manufacturer works from the documentation for this specific house. If questions come up during production about drawings, dimensions, elements or structural decisions, Eco-Bud helps clarify the documentation and correctly implement the intended solution.
SD → PANEL MANUFACTURING
02
Assembly
The assembly team receives the overall panel layout and the structural documentation. If questions come up during assembly about element placement, connections or the intended structural decisions, Eco-Bud supports the team through the project documentation.
SD → HOUSE ASSEMBLY
COST AND NEXT STEP
Engineering cost
from €4 / m²
This is the starting cost for developing Eco-Bud structural documentation. The final price depends on the size of the house, the complexity of the structural design and the scope of work required.
Engineering foundation
2002
Engineering and construction practice
2012
Development of Eco-Bud technology
Engineering Eco-Bud is built on hands-on experience in design, construction and the development of our own panel system.
Send us what you have — we'll see whether it's enough to start SD development and how much Engineering work your house will need.