

Foundations
Foundation for a Straw-Panel House
An overview of foundation options for a straw-panel house: monolithic slab, block, strip, bored-pile and screw-pile foundations.

Most people ask the same question: how do you build a foundation for a straw house?
A straw-panel house can use any of the foundation types listed below, since structurally it doesn't differ from a standard frame house:
1. Monolithic Foundation (Concrete Slab)
A monolithic foundation slab is a continuous reinforced-concrete slab poured under the entire house.
Whether a slab can be used, and its design and dimensions, are determined on the basis of engineering-geological surveys and calculation.
2. Concrete Block Foundation
A concrete block foundation is assembled from separate concrete elements connected in accordance with the design.
Whether a concrete block foundation can be used depends on the ground conditions, including the groundwater level and frost heave, and on the calculation of the base. Uneven settlement can lead to cracks in the foundation and in the structures of the house.
For more, see the separate article: Block Foundation.

3. Strip Foundation
A monolithic strip foundation is a continuous reinforced-concrete strip under the load-bearing walls of the house.
Whether a strip foundation can be used, and its embedment depth, depend on the soils, the groundwater level and the depth of seasonal freezing. On frost-susceptible soils, measures specified in the design, or a different type of foundation, may be needed. The foundation type is chosen on the basis of surveys and the design.
For more, see the separate article: Strip Foundation.

4. Bored Pile Foundation
Bored piles are made by concreting drilled boreholes. Reinforcement and the work technology are determined by the design.
This is one of the types of pile foundations. Whether bored piles can be used on a particular site, and their depth and dimensions, are determined on the basis of engineering-geological surveys and calculation.
Piles may have a widened base at the bottom of the shaft or may be made without one; whether a widening is needed and its size are determined by calculation.

5. Screw Piles
Screw piles are piles driven into the ground by screwing them in. A screw pile consists of a shaft and a blade (or blades), made from cast or welded steel parts.
Screw piles are set down to a layer of soil capable of carrying the load. The depth, blade sizes and length of the piles, and whether screw piles can be used on a particular site, are determined on the basis of engineering-geological surveys and calculation.
A screw-pile foundation can also be considered for a straw-panel house.
The structure that transfers the loads from the house to the piles, including a grillage or strapping beam, and its material are selected in the design on the basis of calculation of the whole system.
For more, see the separate article: Screw Piles.
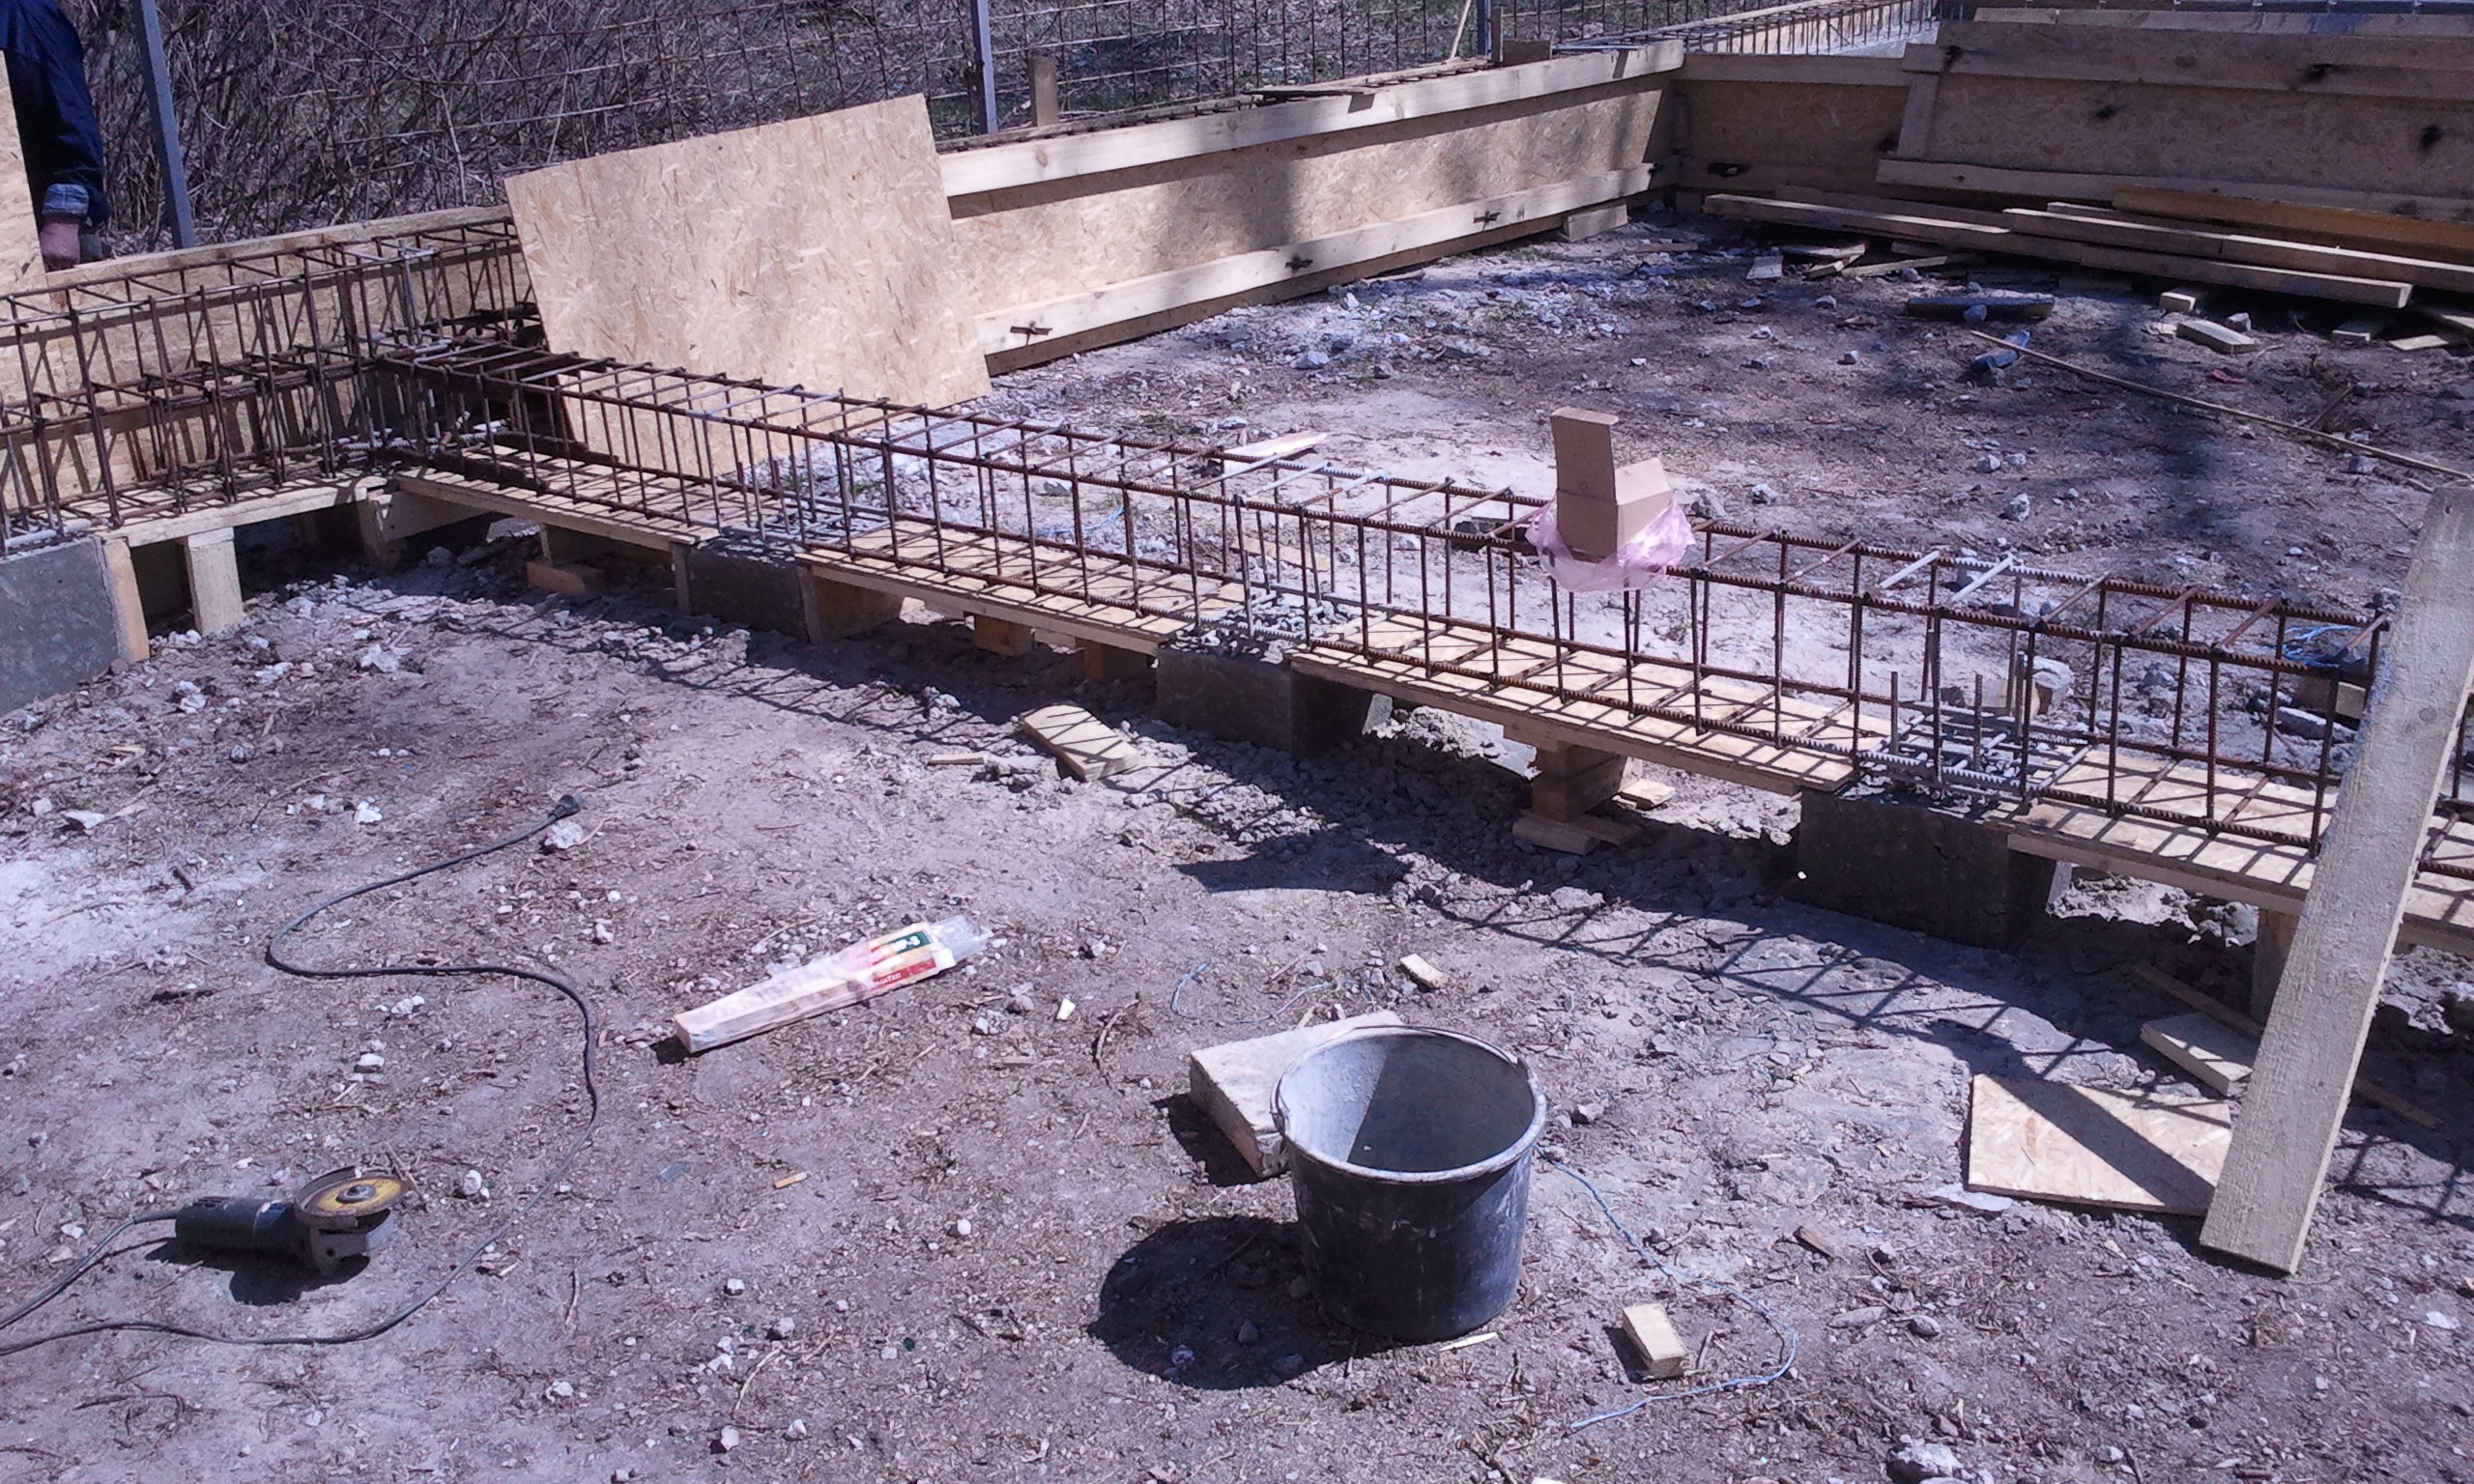
So each of these foundation types can be used for a straw-panel house
The specific foundation type should be chosen based on:
— the soil structure on your site;
— the size and design of the house;
— the number of floors;
— the construction budget.
NEXT STEP
Planning a healthy, energy-efficient home?
Tell us about your site, your ideas and the home you want to build. We will help you identify the right next step.