

Eco-Bud House Kit Manufacturer
SferiHome manufactures wall panels and timber house kits insulated with compressed rye straw in Cetinje, Montenegro.
Montenegro
Country
March 1, 2023
Eco-Bud Partner Since
200 mm and 400 mm
Panel Types
Active Production Facility
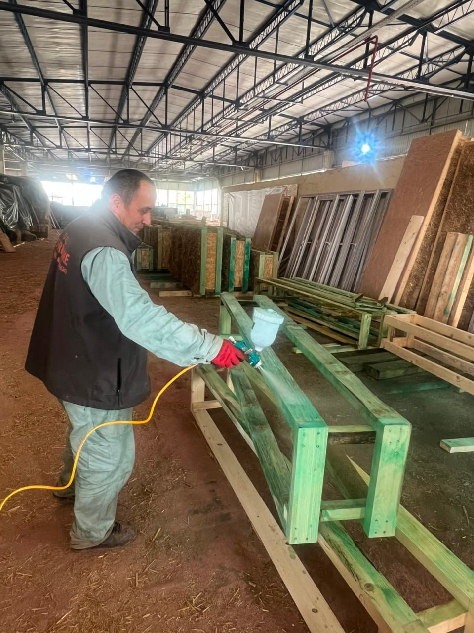
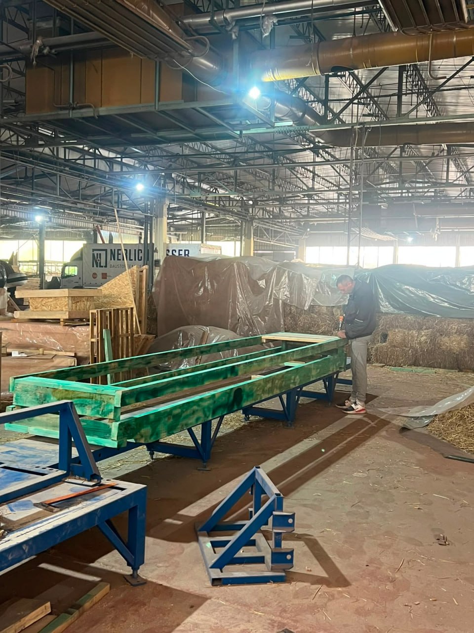
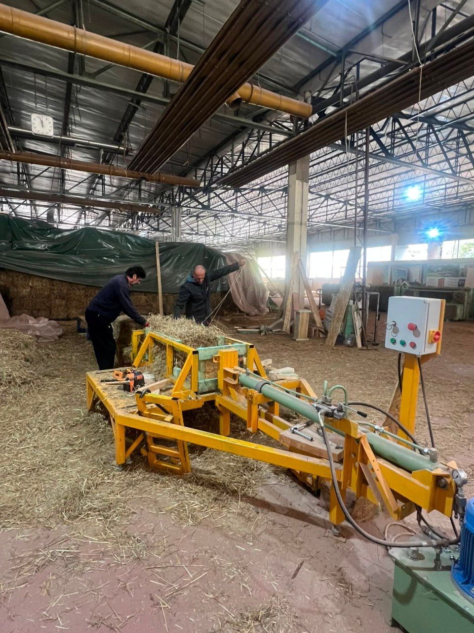
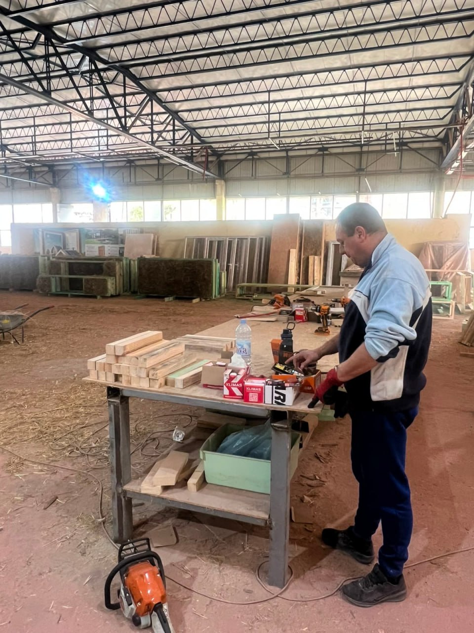
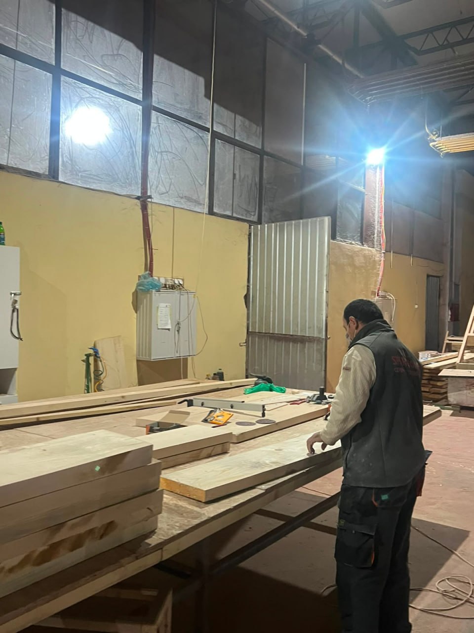
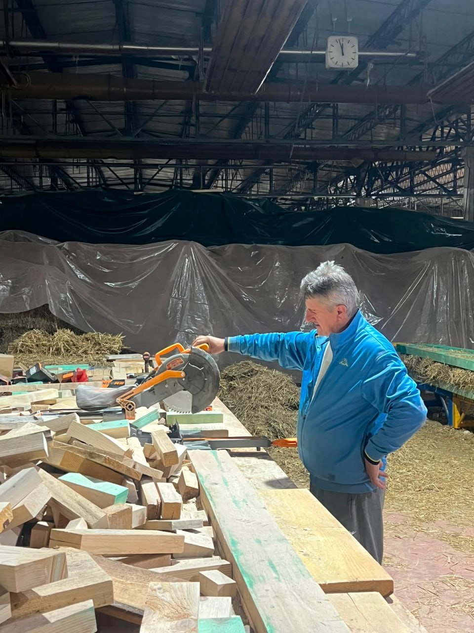
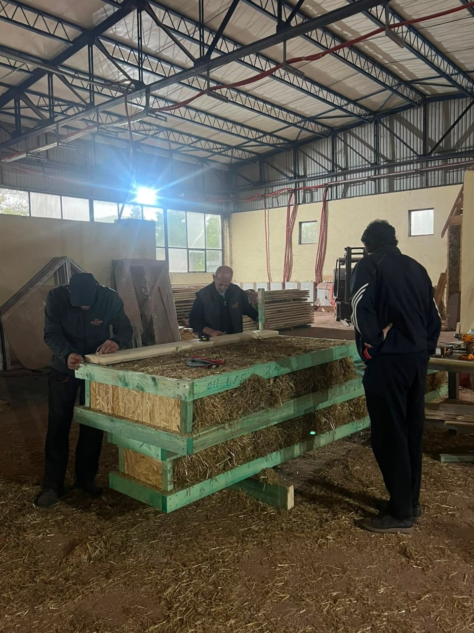
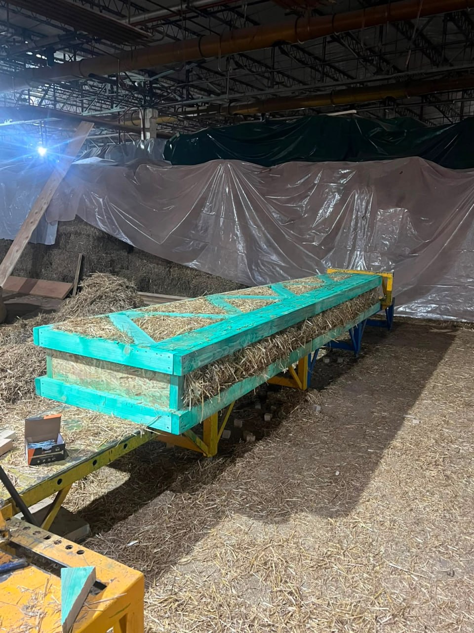
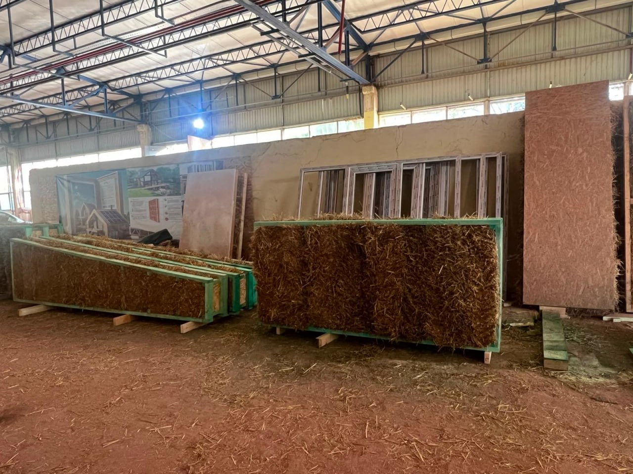
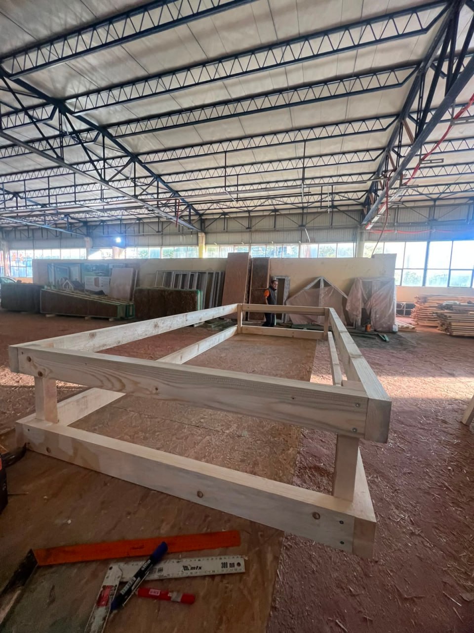
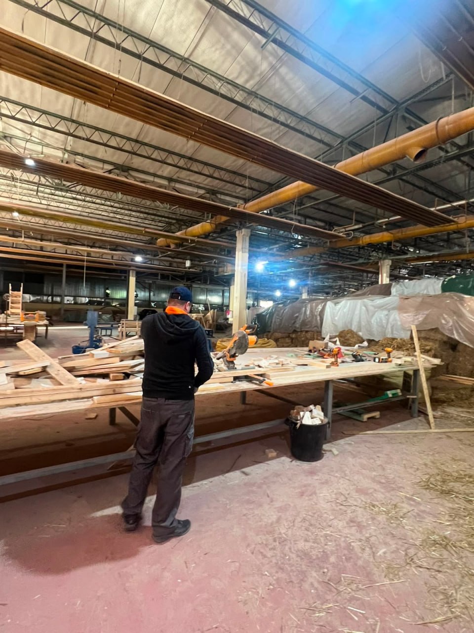
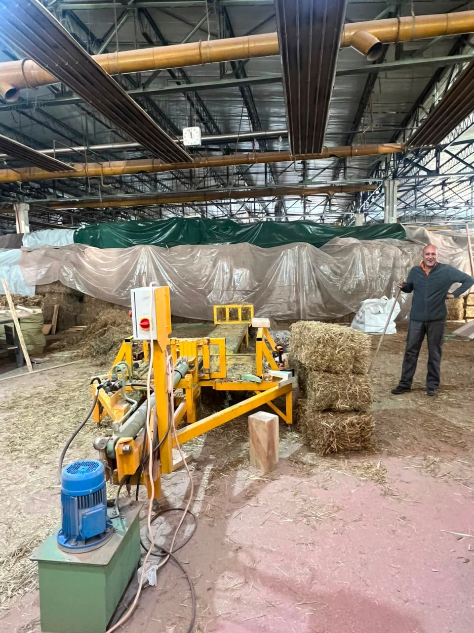
SferiHome manufactures house kit components at its production facility in Cetinje. Timber is prepared, frames are assembled, and straw infill is compressed here. The production process is documented in an open production log.
Watch Production in Action
Real photographs of the production process.
Updated approximately once a week.
A complete photographic record of production — from the facility's early days to its current operations.
Projects we have already built.
And ones prepared for repeat production. If you choose a ready-made house design, we will manufacture your kit ahead of the standard queue.

A house kit based on the A-frame 5×7 m model for assembly using Eco-Bud technology.
Area: 40 m²
Floors: 2

Net: 28.95 m² · Gross: 39.62 m²

Net: 15.22 m² · Gross: 39.62 m²

Preliminary Kit Contents
The exact contents of the kit are determined by the project and confirmed by the manufacturer when preparing the quotation.
The price is calculated once the configuration, delivery location, and scope of design documentation have been confirmed.

A house kit based on the Barn 4×6 m model for assembly using Eco-Bud technology.
Area: 16 m²
Floors: 2

Total for floor 1: 7.80 m²

Total for floor 2: 7.76 m²

Preliminary Kit Contents
The exact contents of the kit are determined by the project and confirmed by the manufacturer when preparing the quotation.
The price is calculated once the configuration, delivery location, and scope of design documentation have been confirmed.

Partnering with Eco-Bud Since
March 1, 2023
The production facility manufactures a complete range of straw-insulated panels and timber elements, which are grouped into a labelled house kit for each specific project.

Click the diagram to view it full size
Straw bales and timber are received. Materials are inspected on arrival.
Dried timber is cut to the frame specification.
The panel frame is assembled in accordance with the production drawings.
Straw is compressed in layers inside the timber frame.
Window, door and special elements are formed according to the project.
The element geometry and the density of the straw infill are checked.
Components are labelled and assembled into a kit.
Finished components are grouped into kits and prepared for shipment.
Growth with Eco-Bud
Eco-Bud Projects
March 1, 2023
Production Partner Since
Delivery Areas
Your Home's Journey Through Eco-Bud
Production
↑ You are here
→
Delivery
→
Construction
→
Your Home
Send your project to our engineers.
We will prepare a preliminary cost estimate for your house assembly kit.