Technology & Materials
Wood Wool Cement Board
What a wood wool cement board is, how it differs from a cement-bonded particleboard, and what to check when choosing cladding for a straw-panel wall.
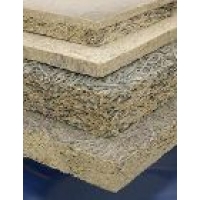
A wood wool cement board is a board made of long, thin wood strands (wood wool) bonded with cement. Composition, density, thickness and properties depend on the manufacturer and on the documents under which the board is produced.

How a Wood Wool Cement Board Differs from a Cement-Bonded Particleboard
A cement-bonded particleboard is a different material: it is pressed from wood particles with a cement binder. In a wood wool cement board the filler is long, thin strips of shavings; in a cement-bonded particleboard it is wood particles. Requirements and properties are checked against the documentation for the relevant material, and the figures for one cannot be transferred to the other.


Density alone does not show which type a board is, and trade names do not always reflect the type of material. The type of material is established from the manufacturer's documents: the composition, the form of the filler, and the standard or technical specification under which the board is made.
What Tasks a Wood Wool Cement Board Is Considered For
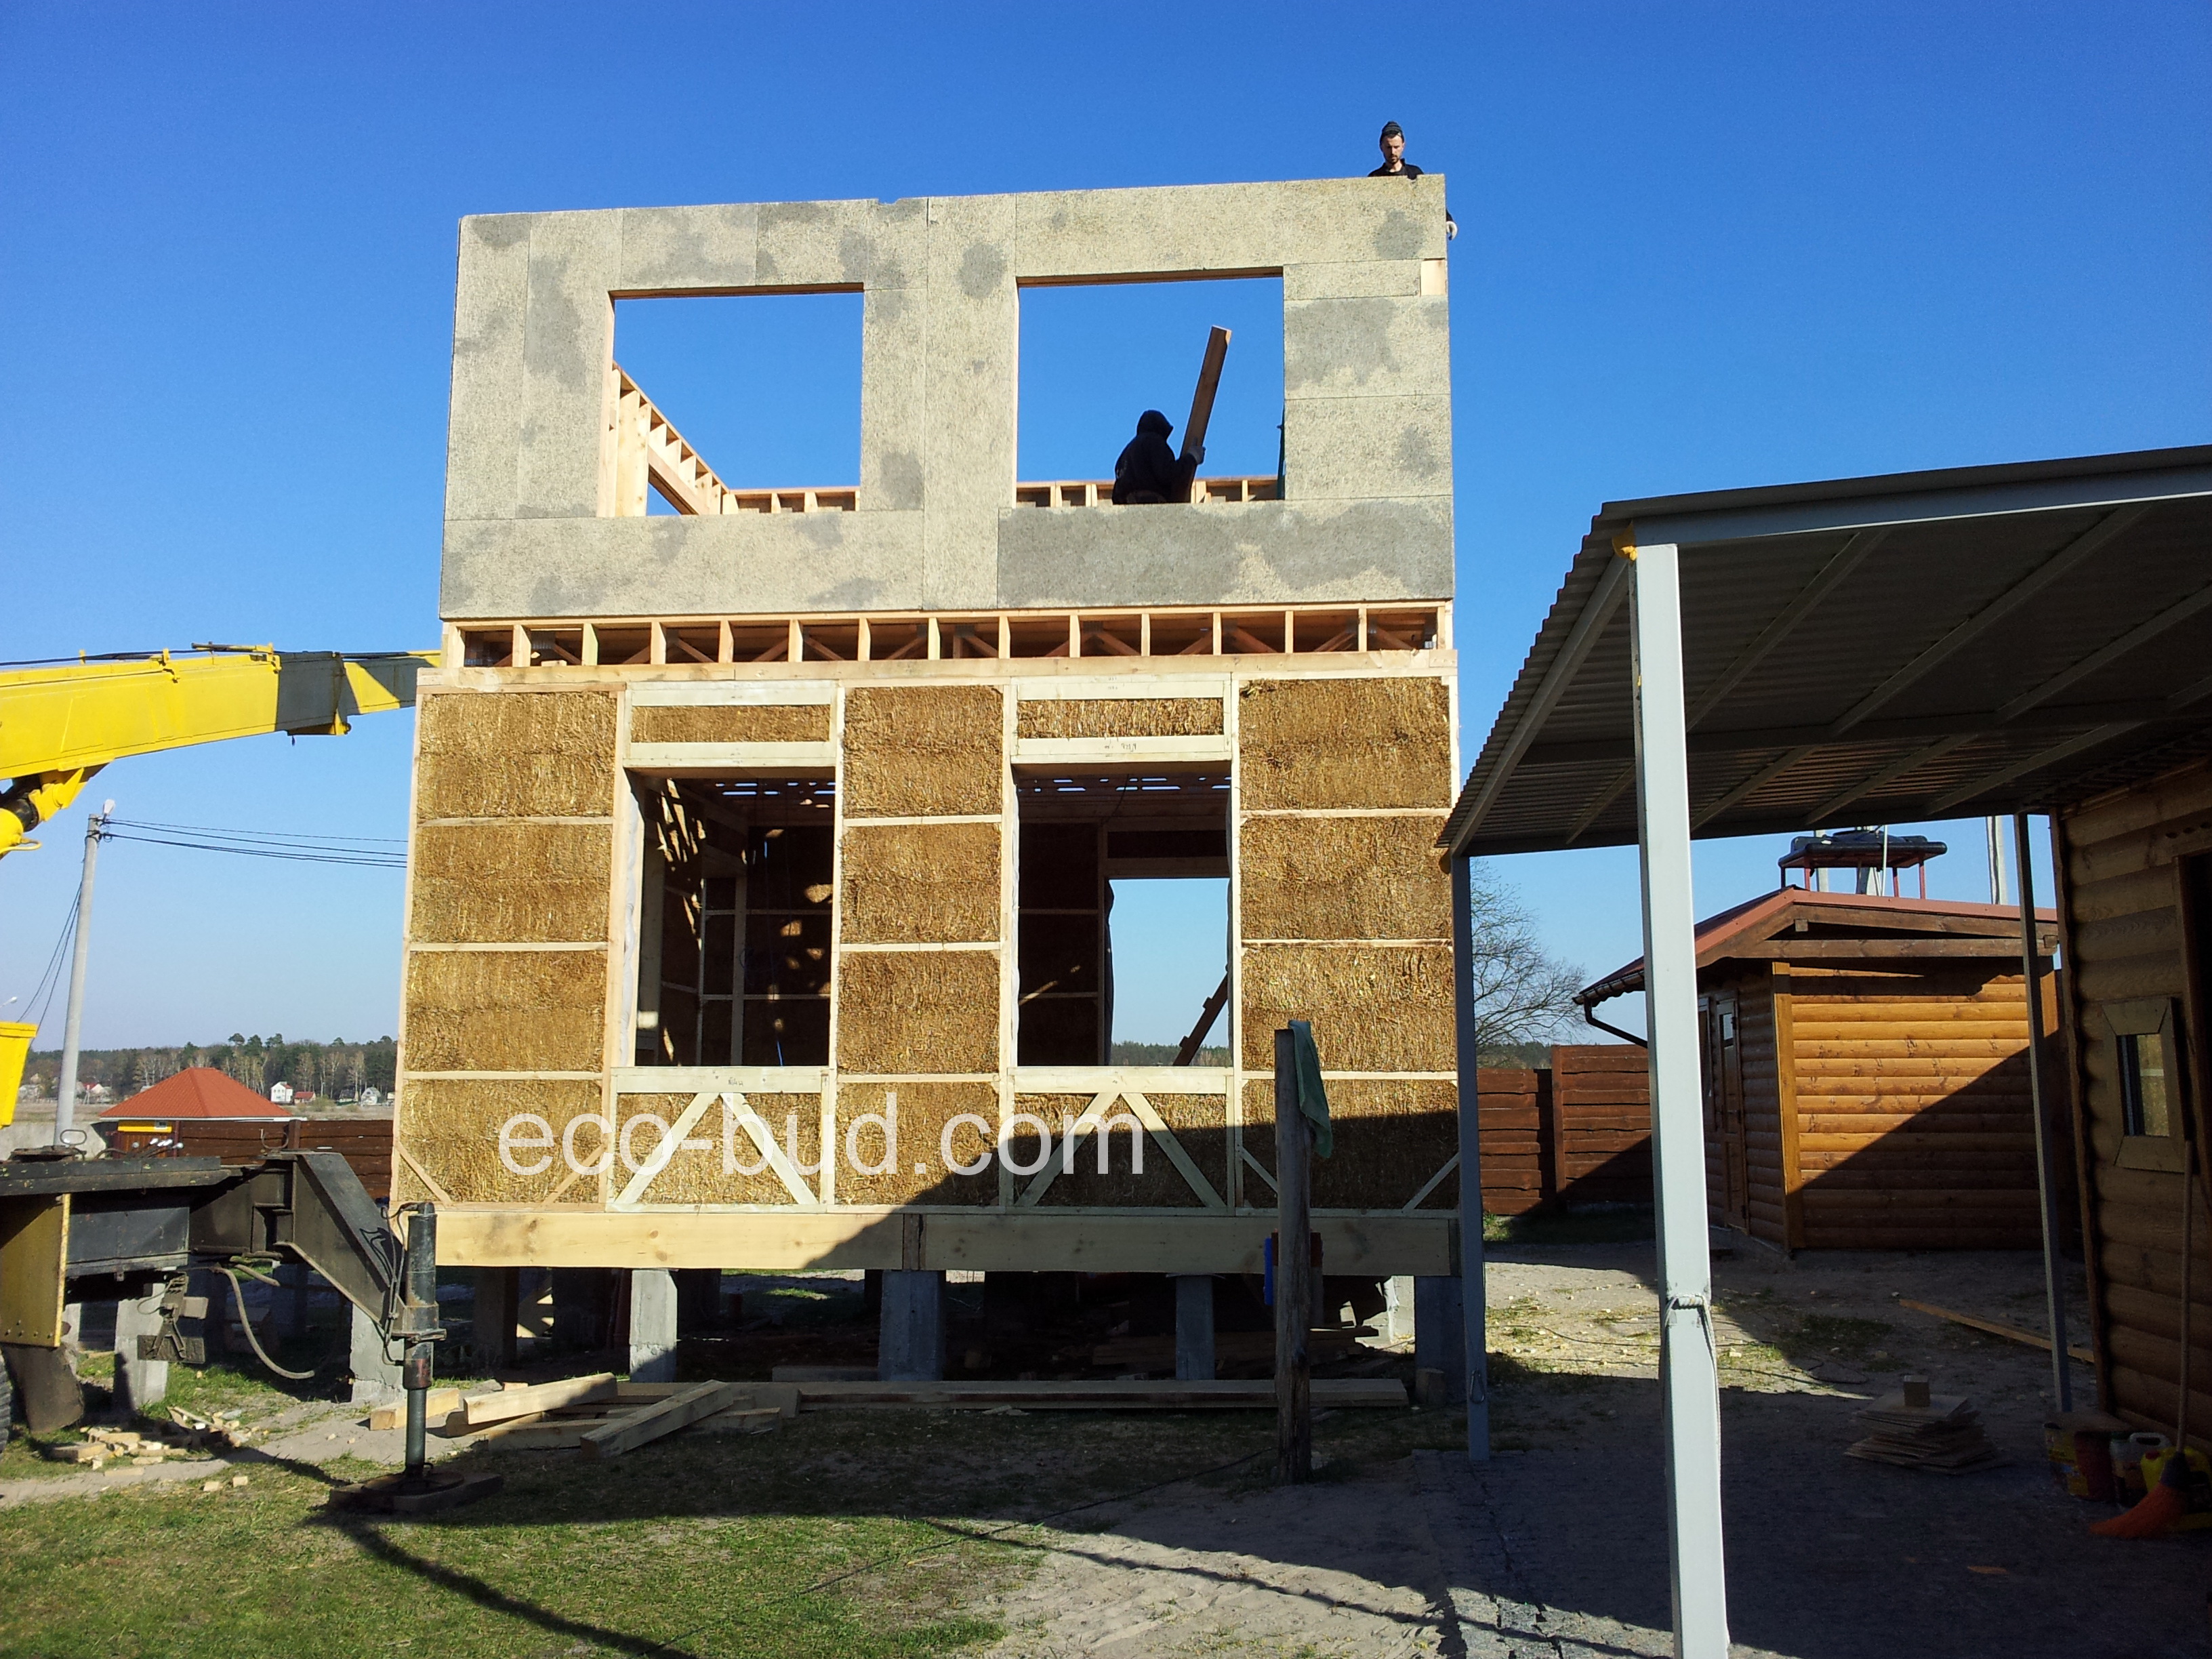
In finishing a straw-panel house, a wood wool cement board is considered as a base for finishing layers on the outer and inner sides of the wall, and as a material for partitions. Whether it can be used, the type of board, its thickness and the layer system are chosen in the design on the basis of the board manufacturer's documents.

What to Check When Choosing It for a Straw-Panel Wall
When choosing cladding for straw panels, the whole wall construction is assessed: the board, fixings, joints and finishing layers, including their effect on the moisture regime.
- Purpose of the board. External cladding, internal cladding or a partition: the requirements for the board differ in each case.
- Moisture characteristics. Which values of water absorption, swelling and moisture content are declared for the board, and for what service conditions it is intended. The vapour permeability of the board and of the finishing layers is also checked. Moisture resistance depends on the particular board and the service conditions and cannot be considered universal.
- Fixing. How the board is fixed to the frame of the straw panel: the type and spacing of fasteners, permissible loads and the board manufacturer's instructions.
- Joints. The position and size of the gaps between boards, and allowance for changes in board dimensions with changes in moisture and temperature.
- Finishing layers. Which plasters and claddings are permitted by the manufacturers of the board and of the finishing materials, and how the layers combine with the straw panel.
- Fire and strength characteristics. They are determined from the documents and tests of the particular board and wall system, not from the general name of the material.
Documents worth requesting from the board manufacturer: technical documentation with the declared characteristics, information on the standard or technical specification, test reports and the installation instructions.
Text updated on 13 October 2026.
NEXT STEP
Planning a healthy, energy-efficient home?
Tell us about your site, your ideas and the home you want to build. We will help you identify the right next step.